

Creating the Intelligent Metrology Ecosystem

The Next Dimension of Metrology
QIF Digital Thread Integration
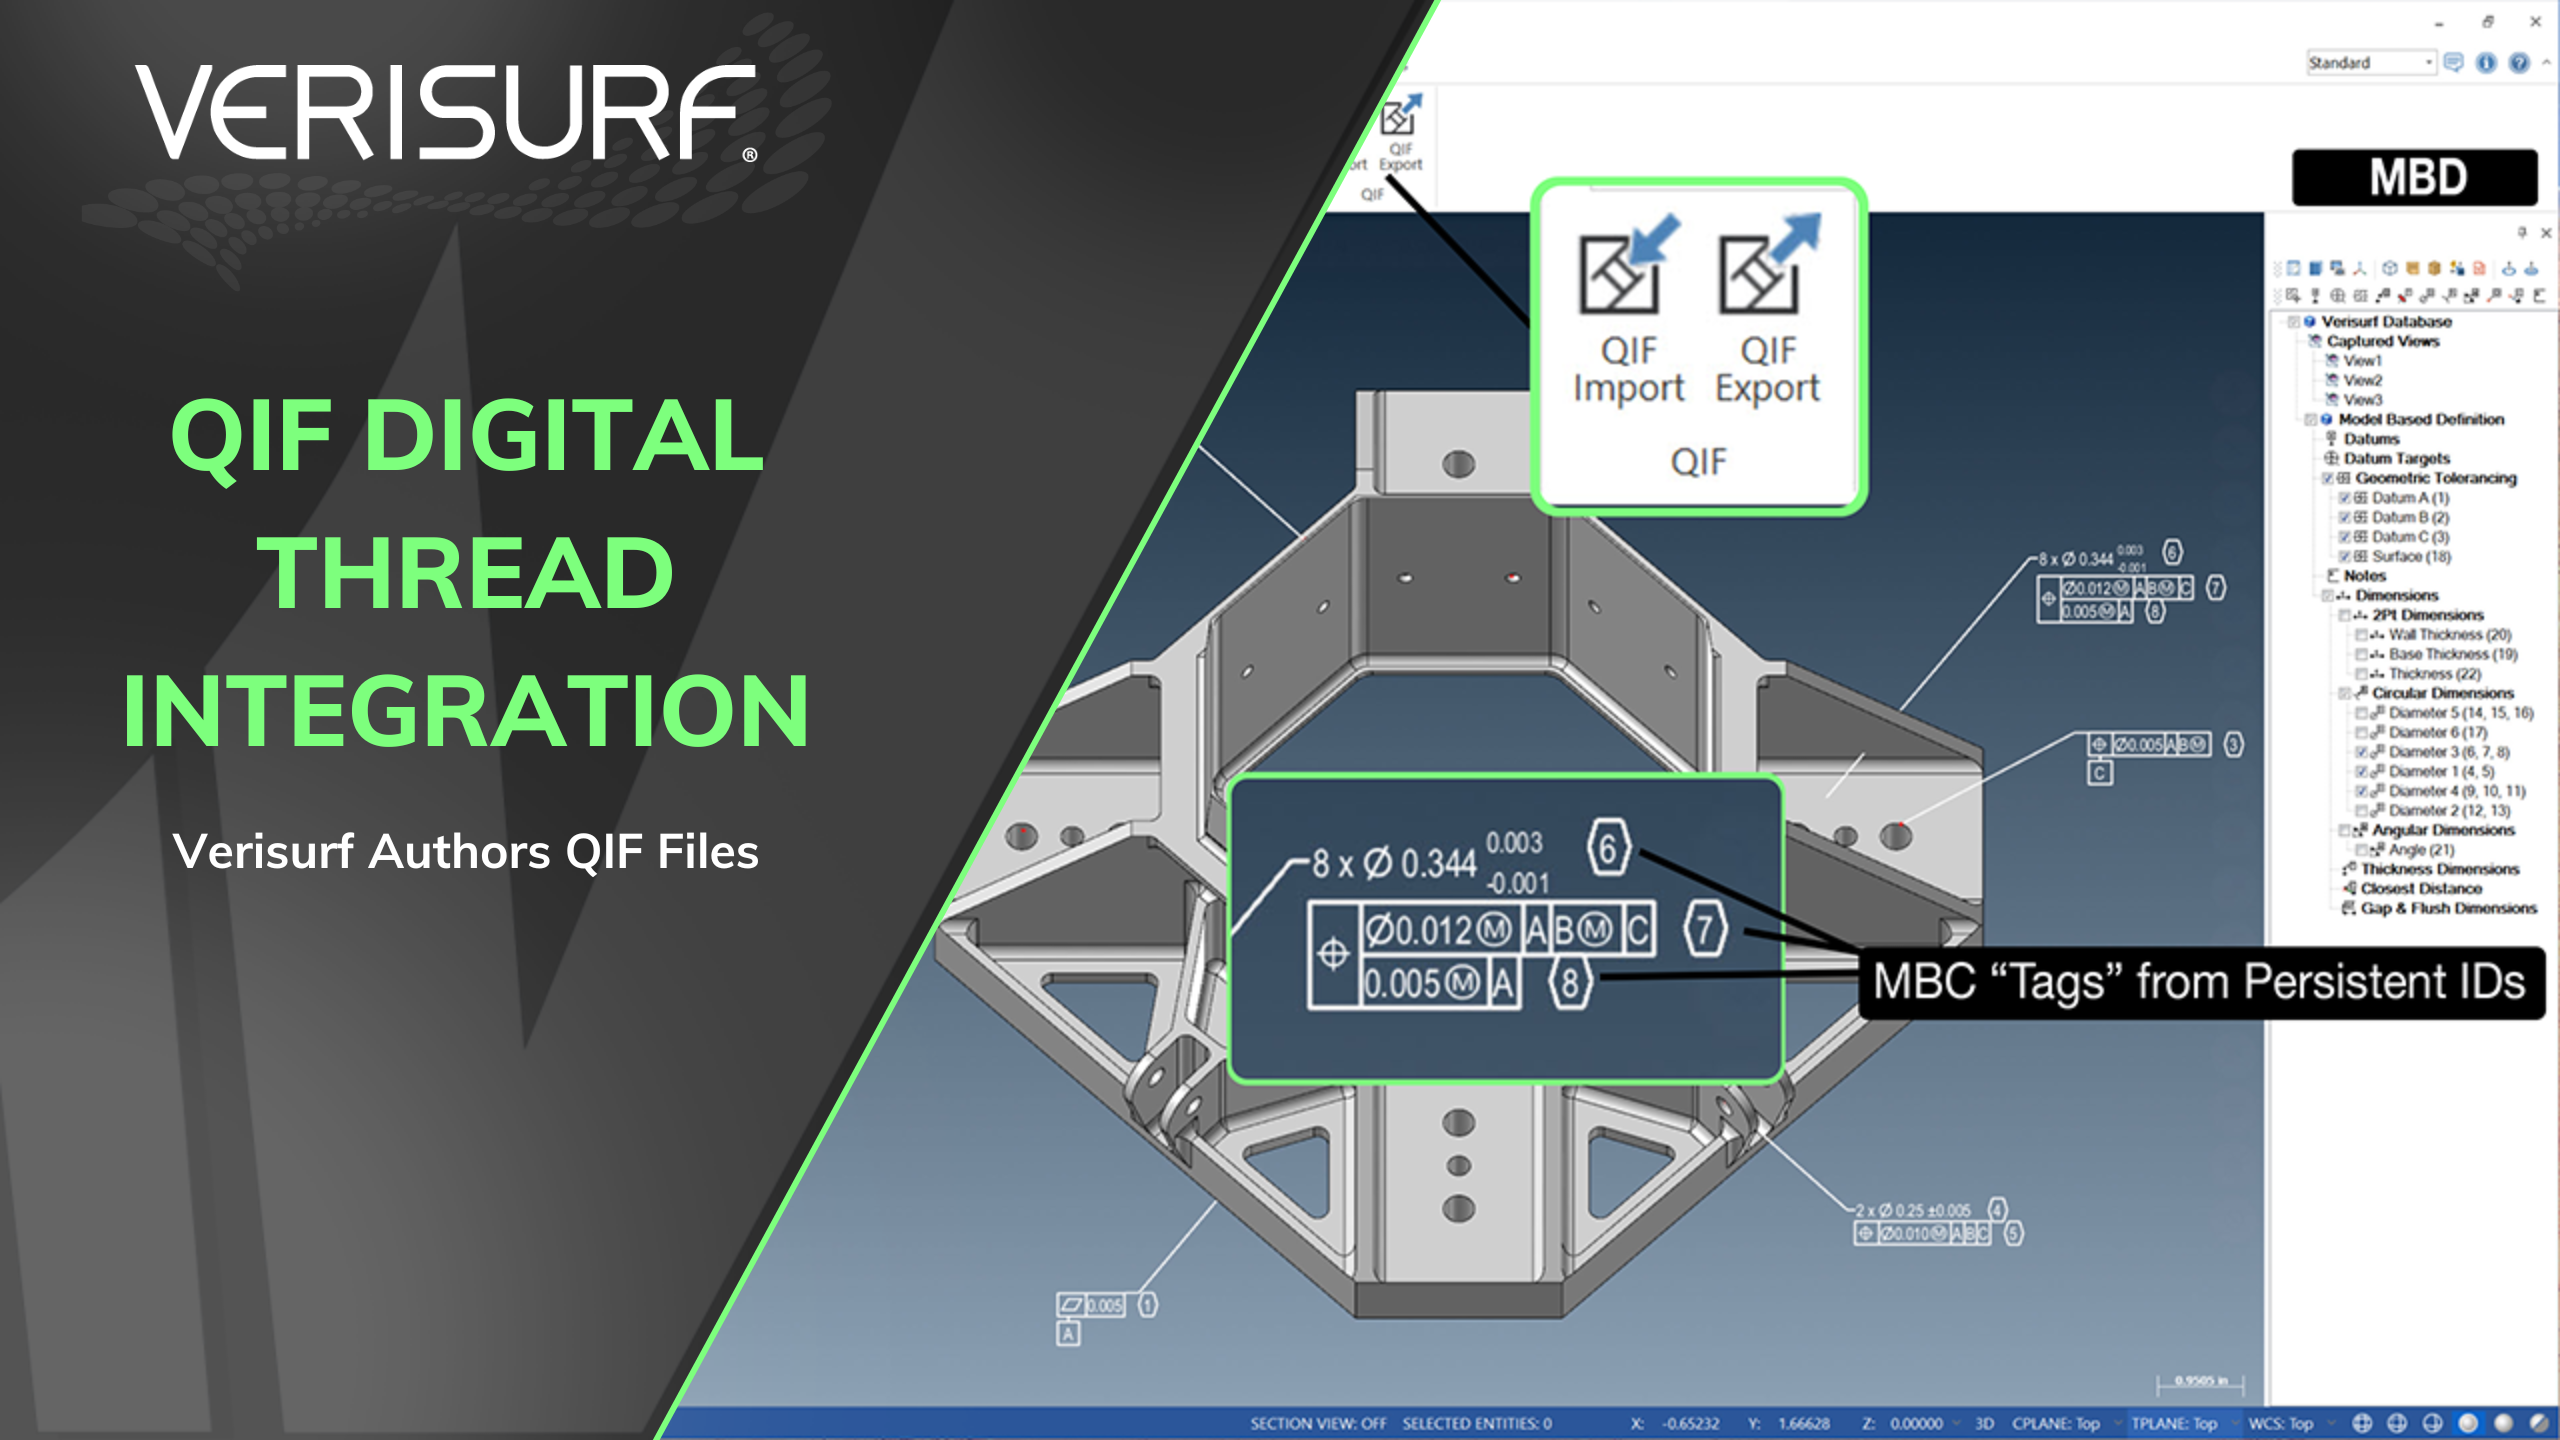
- Connect engineering and manufacturing using standards-based Quality Information Framework (QIF) data while preserving semantic PMI and Persistent IDs
- Exchange engineering intent between CAD, CAM, CAI, CMM, and enterprise quality systems without losing characteristic identity or traceability
- Future-proof your organization by supporting Digital Thread initiatives and open standards that reduce vendor lock-in and improve interoperability
QIF Inspection Workflow
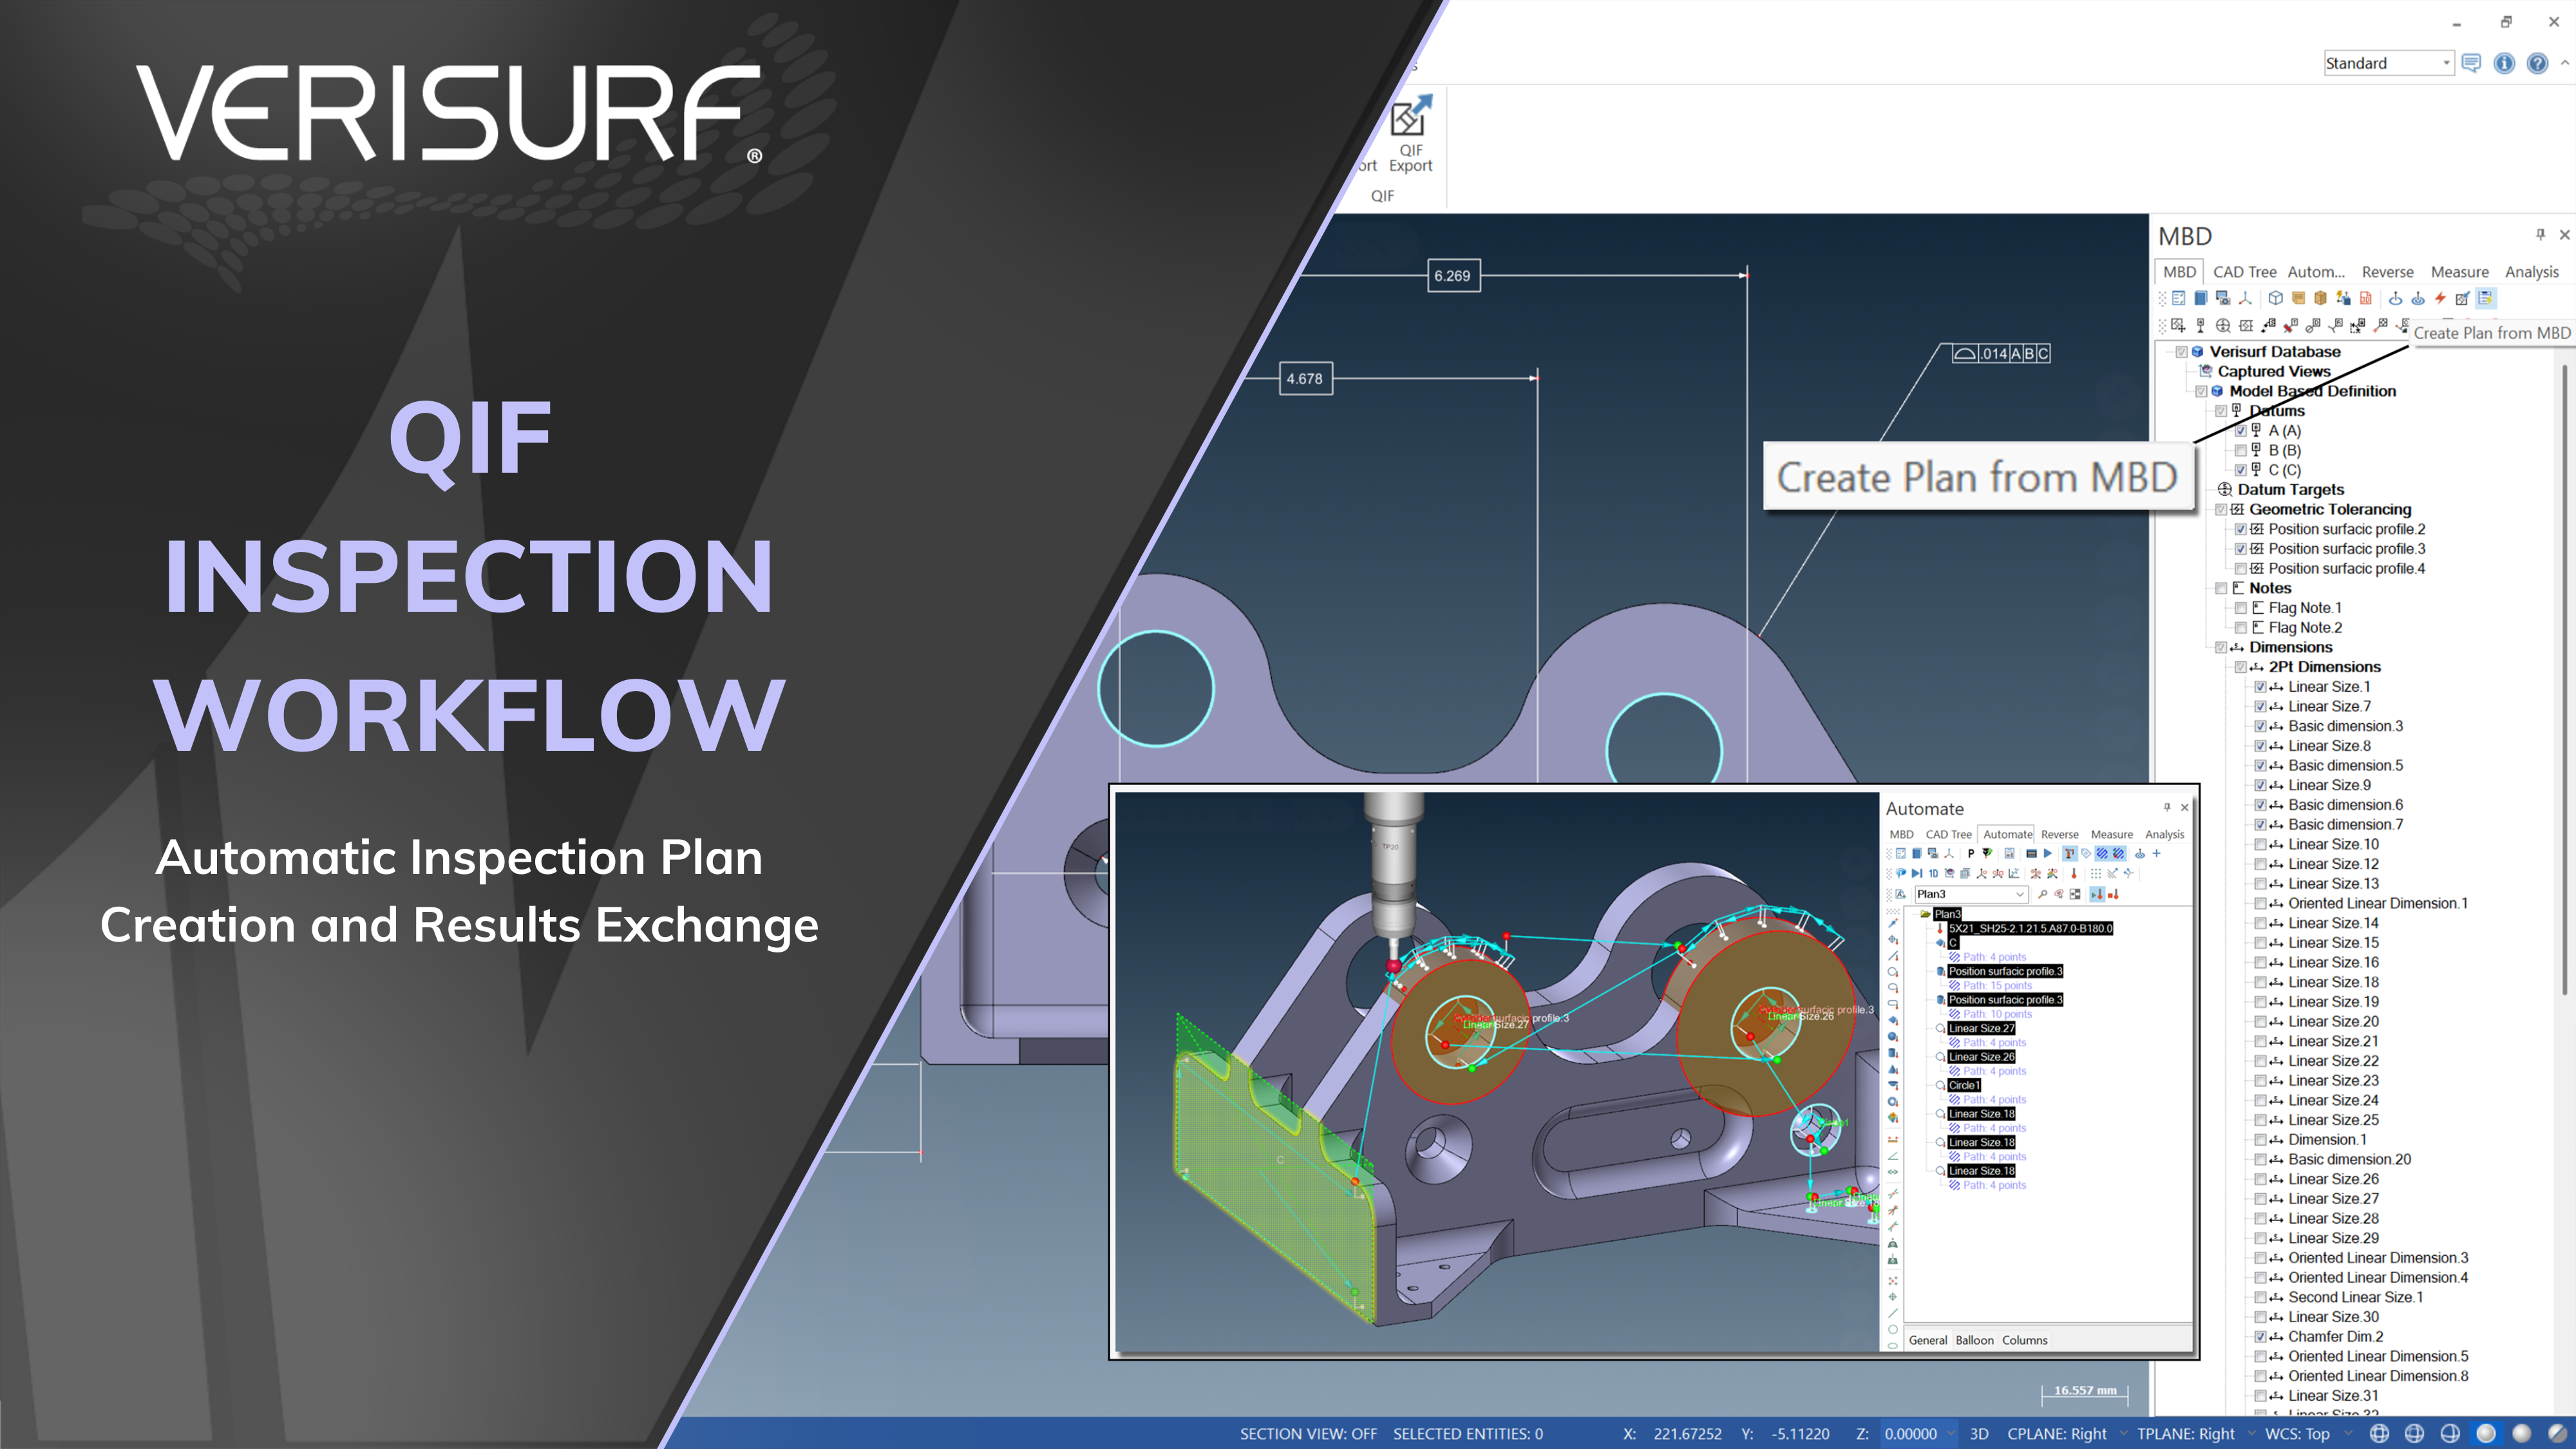
- Automatically generate Inspection Plans directly from engineering-defined QIF data and export standards-based QIF Results upon completion
- Dramatically reduce inspection programming while preserving engineering intent, Persistent IDs, and complete digital traceability from design through inspection
- Streamlines inspection planning, reduces dependence on programmer experience, and supports scalable Model-Based Inspection workflows for years to come
Unified Visual Tolerance Status
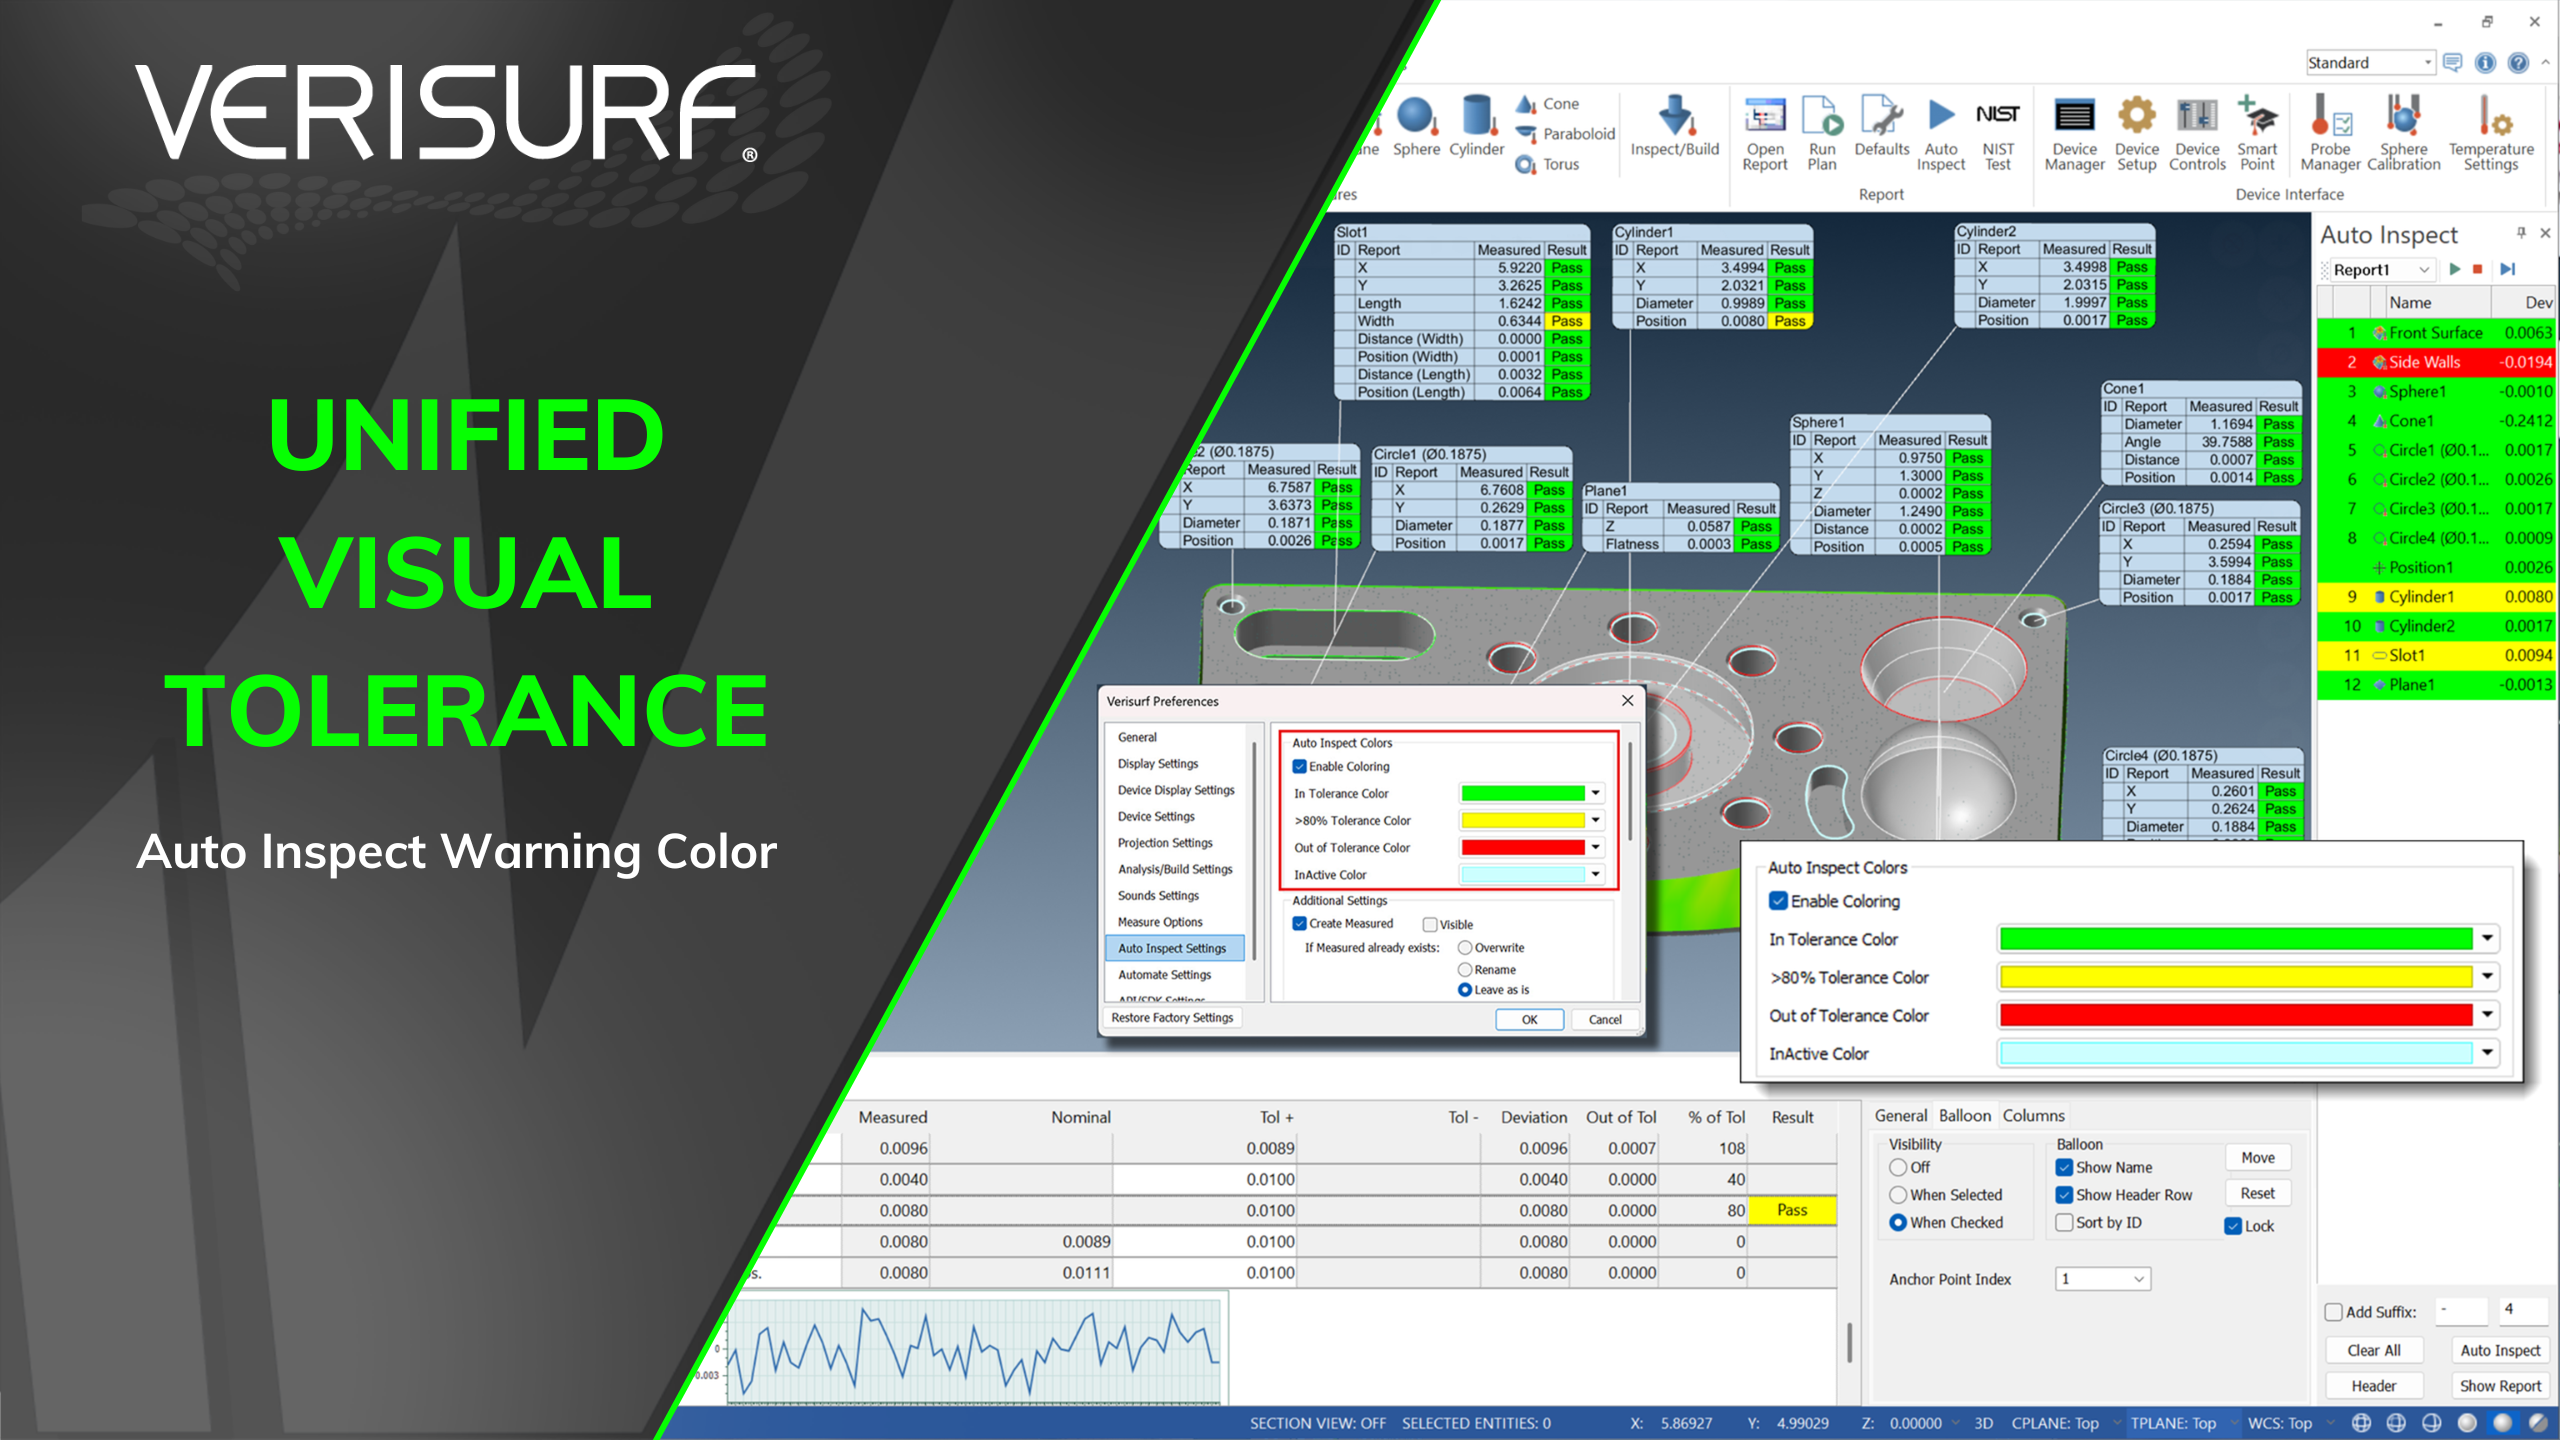
- Instantly understand inspection status through consistent visual feedback across the inspection workflow
- Identify approaching tolerance limits before parts become nonconforming using the new 80% tolerance warning indicator
- Provides a consistent operator experience across inspection, reporting, and future workflow enhancements
Report Pane
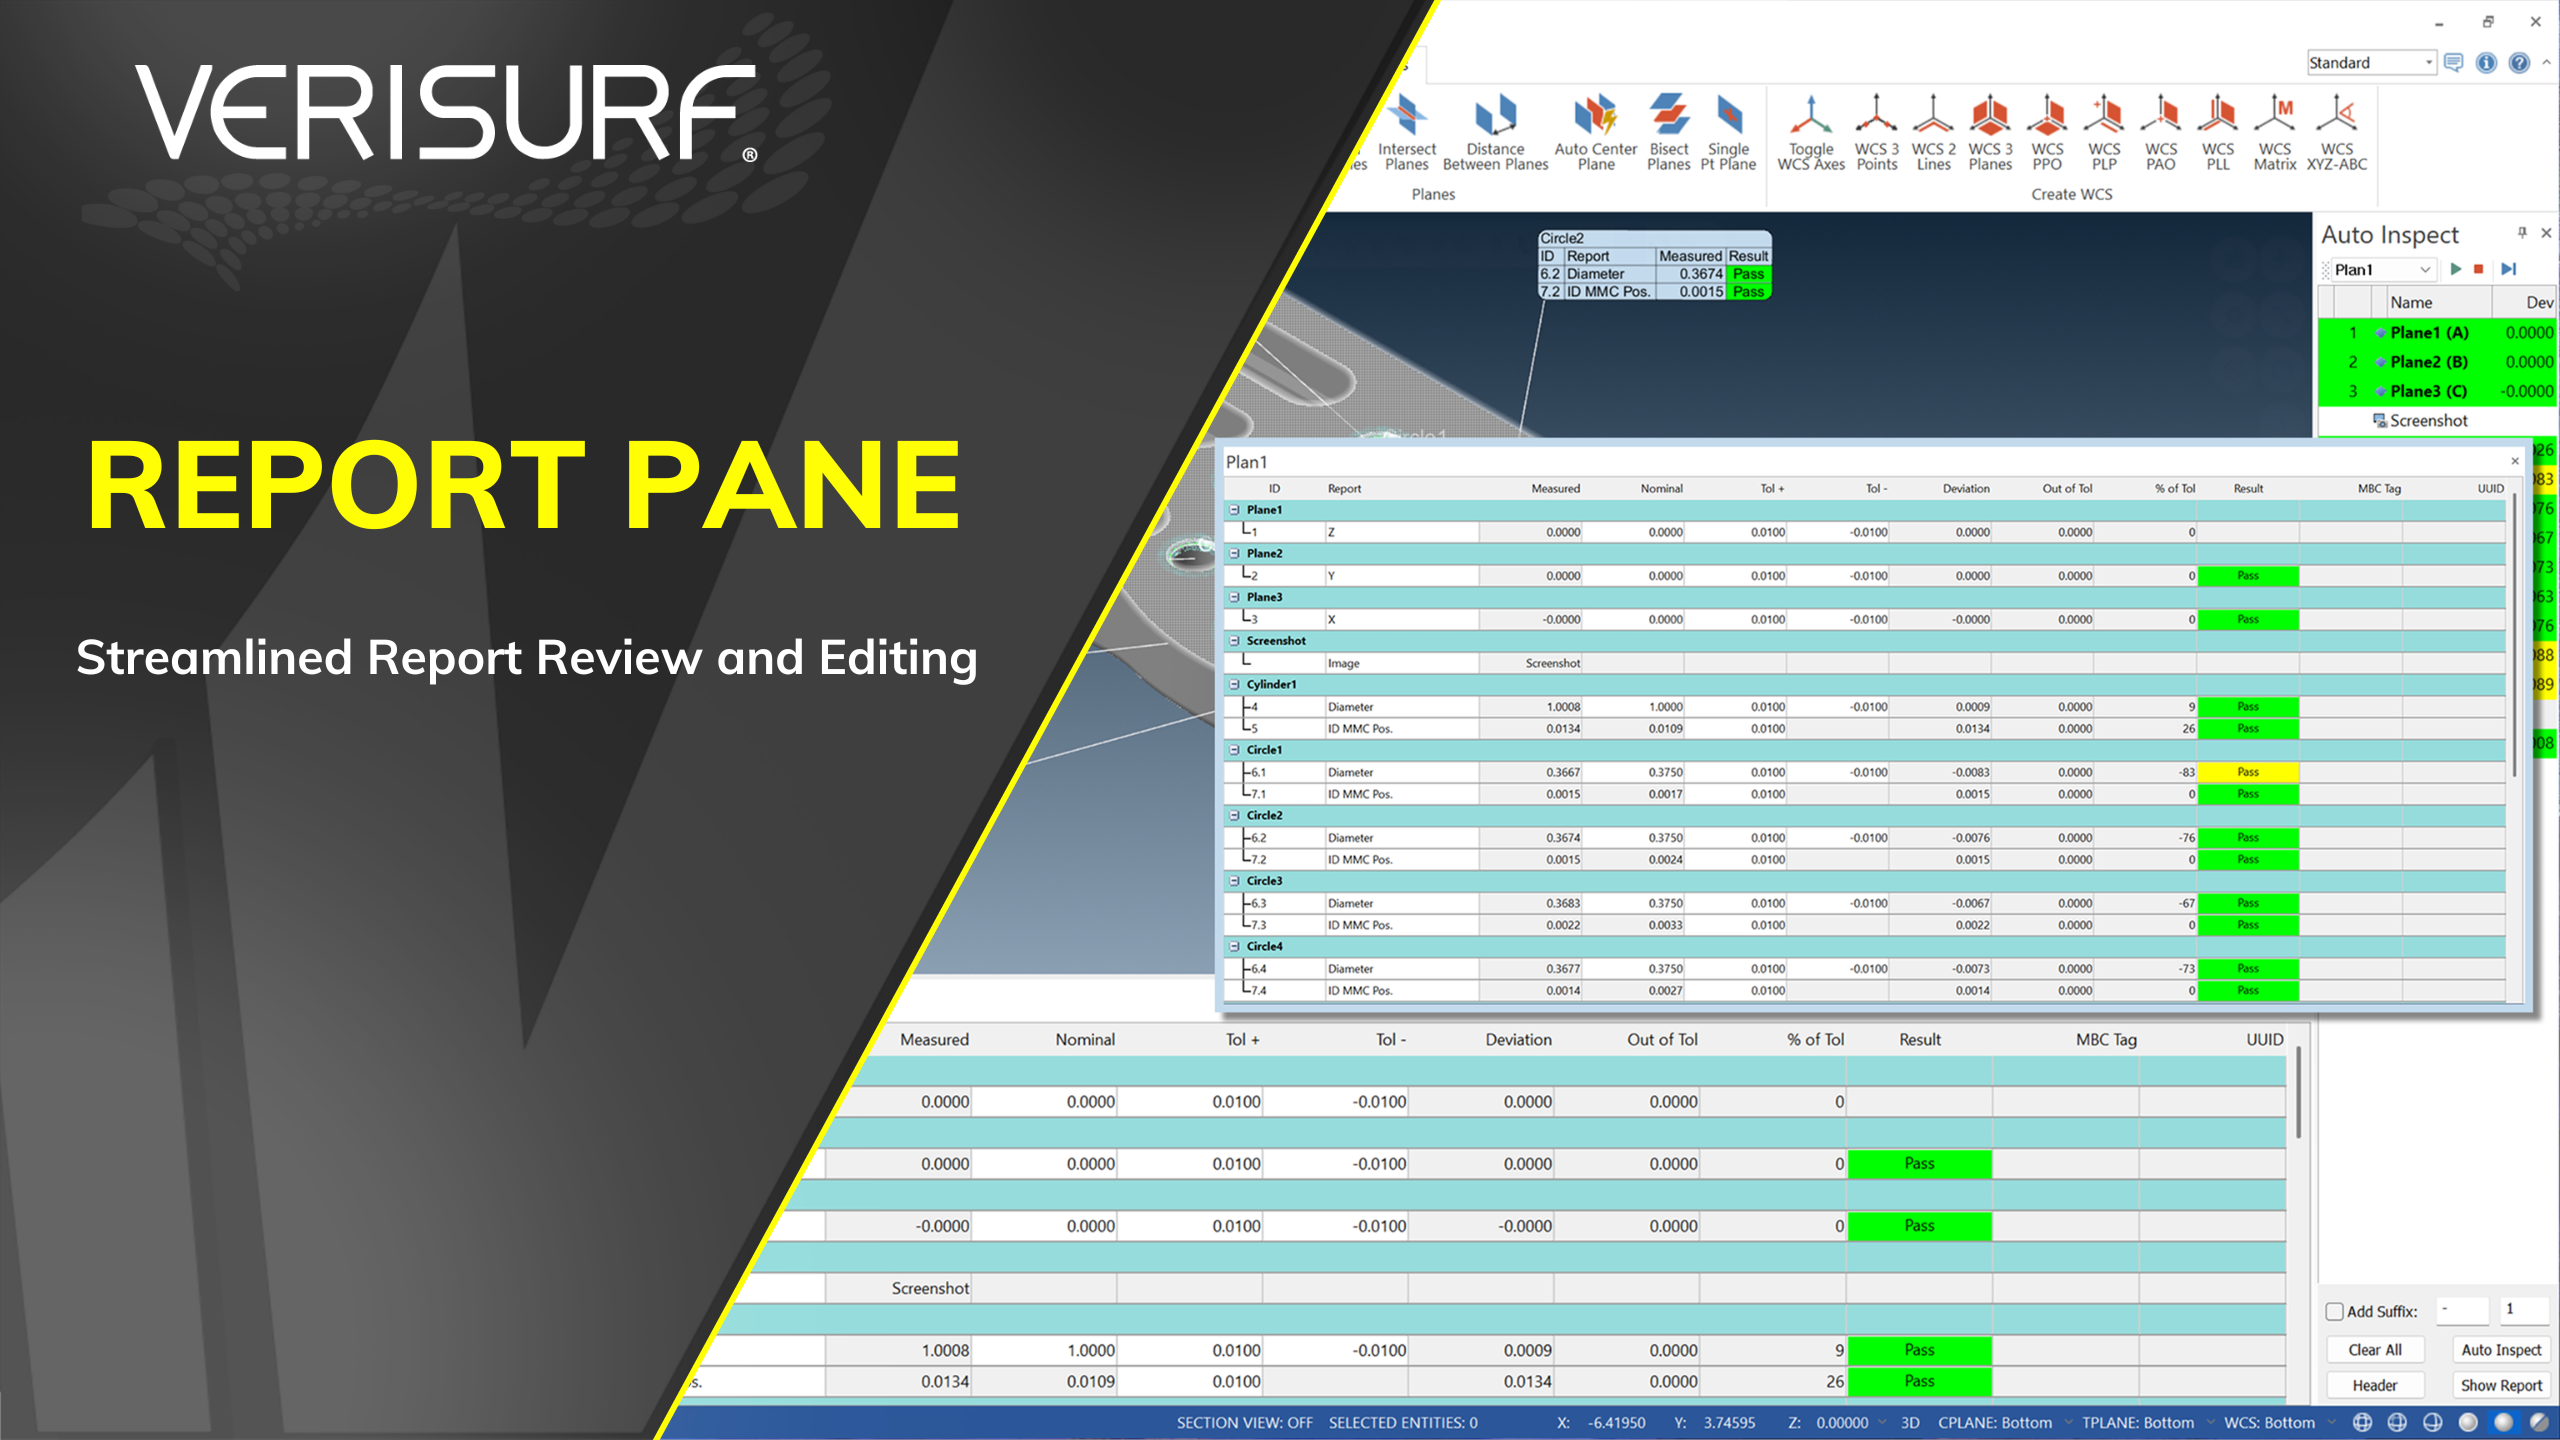
- Review, edit, and finalize inspection reports from a centralized Report Pane designed to simplify reporting workflows
- Modify Characteristic IDs, report names, Nominals, and tolerances from a single workspace while maintaining synchronization throughout the Inspection Plan
- Improves reporting efficiency while reducing training time and simplifying report preparation for future software releases
Bidirectional Feature and Surface Analysis
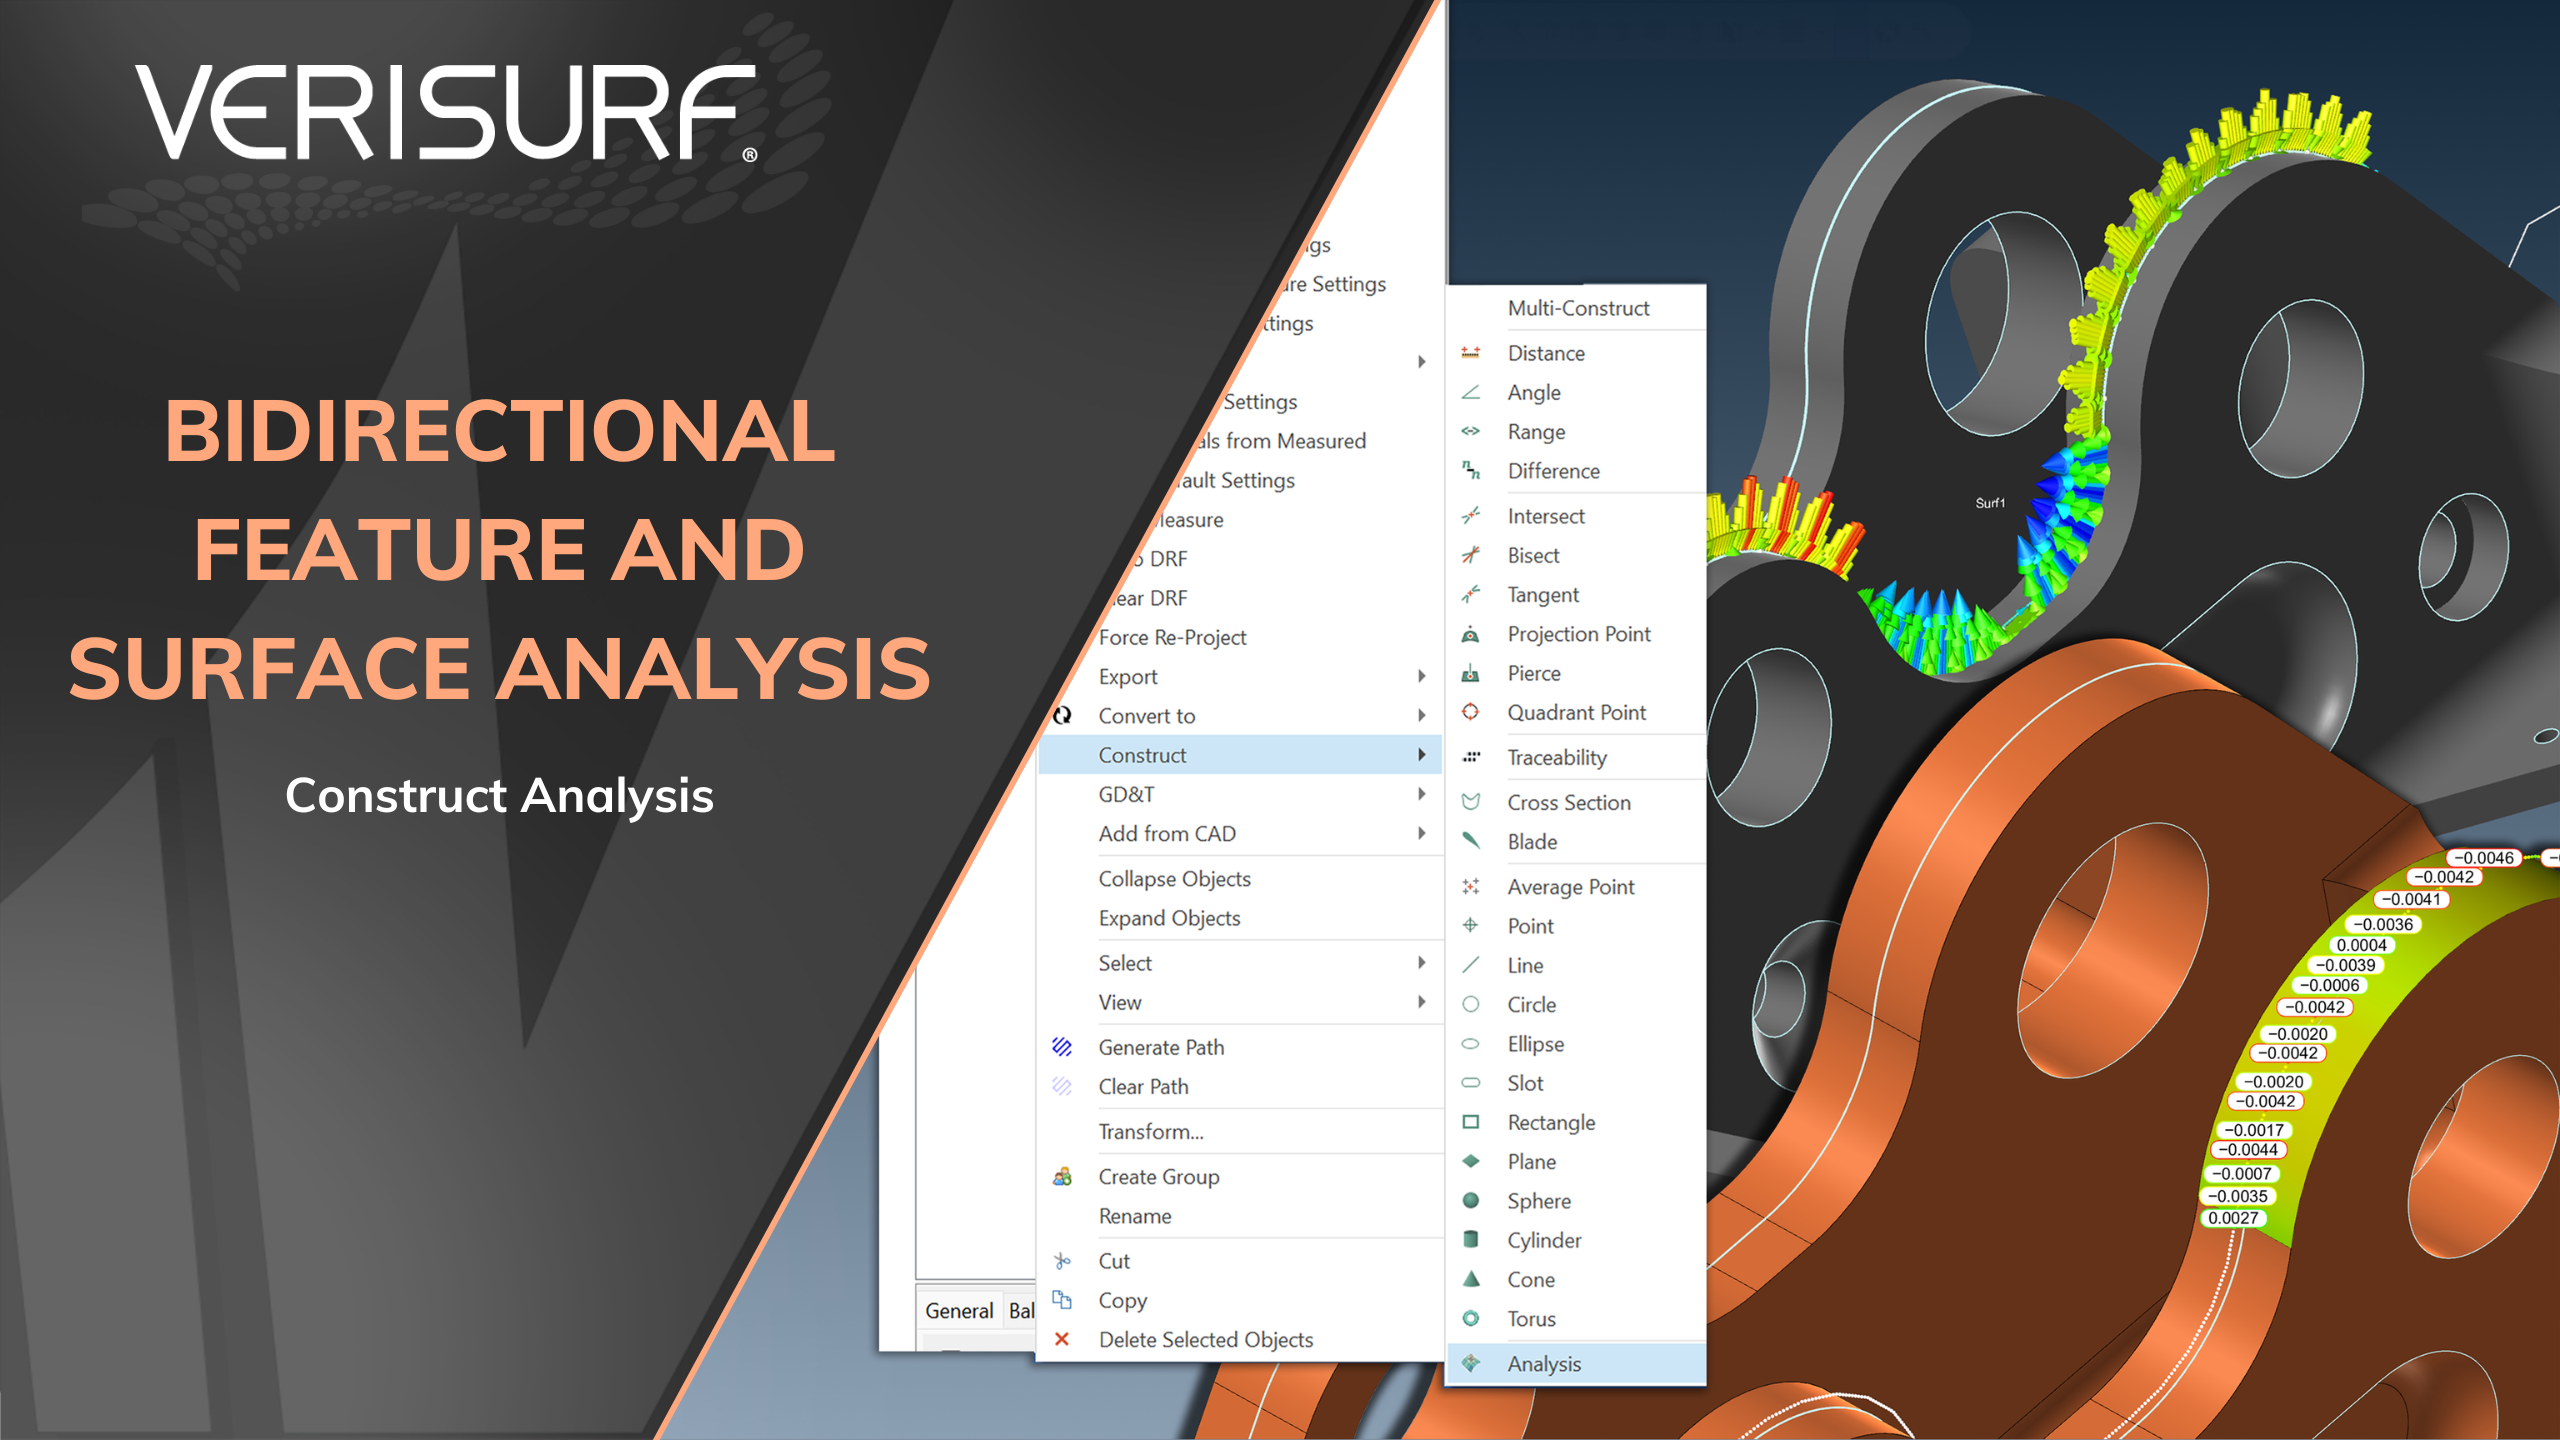
- Measure once and reuse the same dataset to create Features, Surface Profile analyses, and alternate inspection results without remeasuring the part
- Convert between Features and Analysis Objects in either direction to expand reporting and engineering analysis while eliminating duplicate programming and measurements
- Extends the value of every inspection dataset, enabling future engineering analysis and reporting workflows without changing how parts are measured today
Consolidated and Unified Path Merging
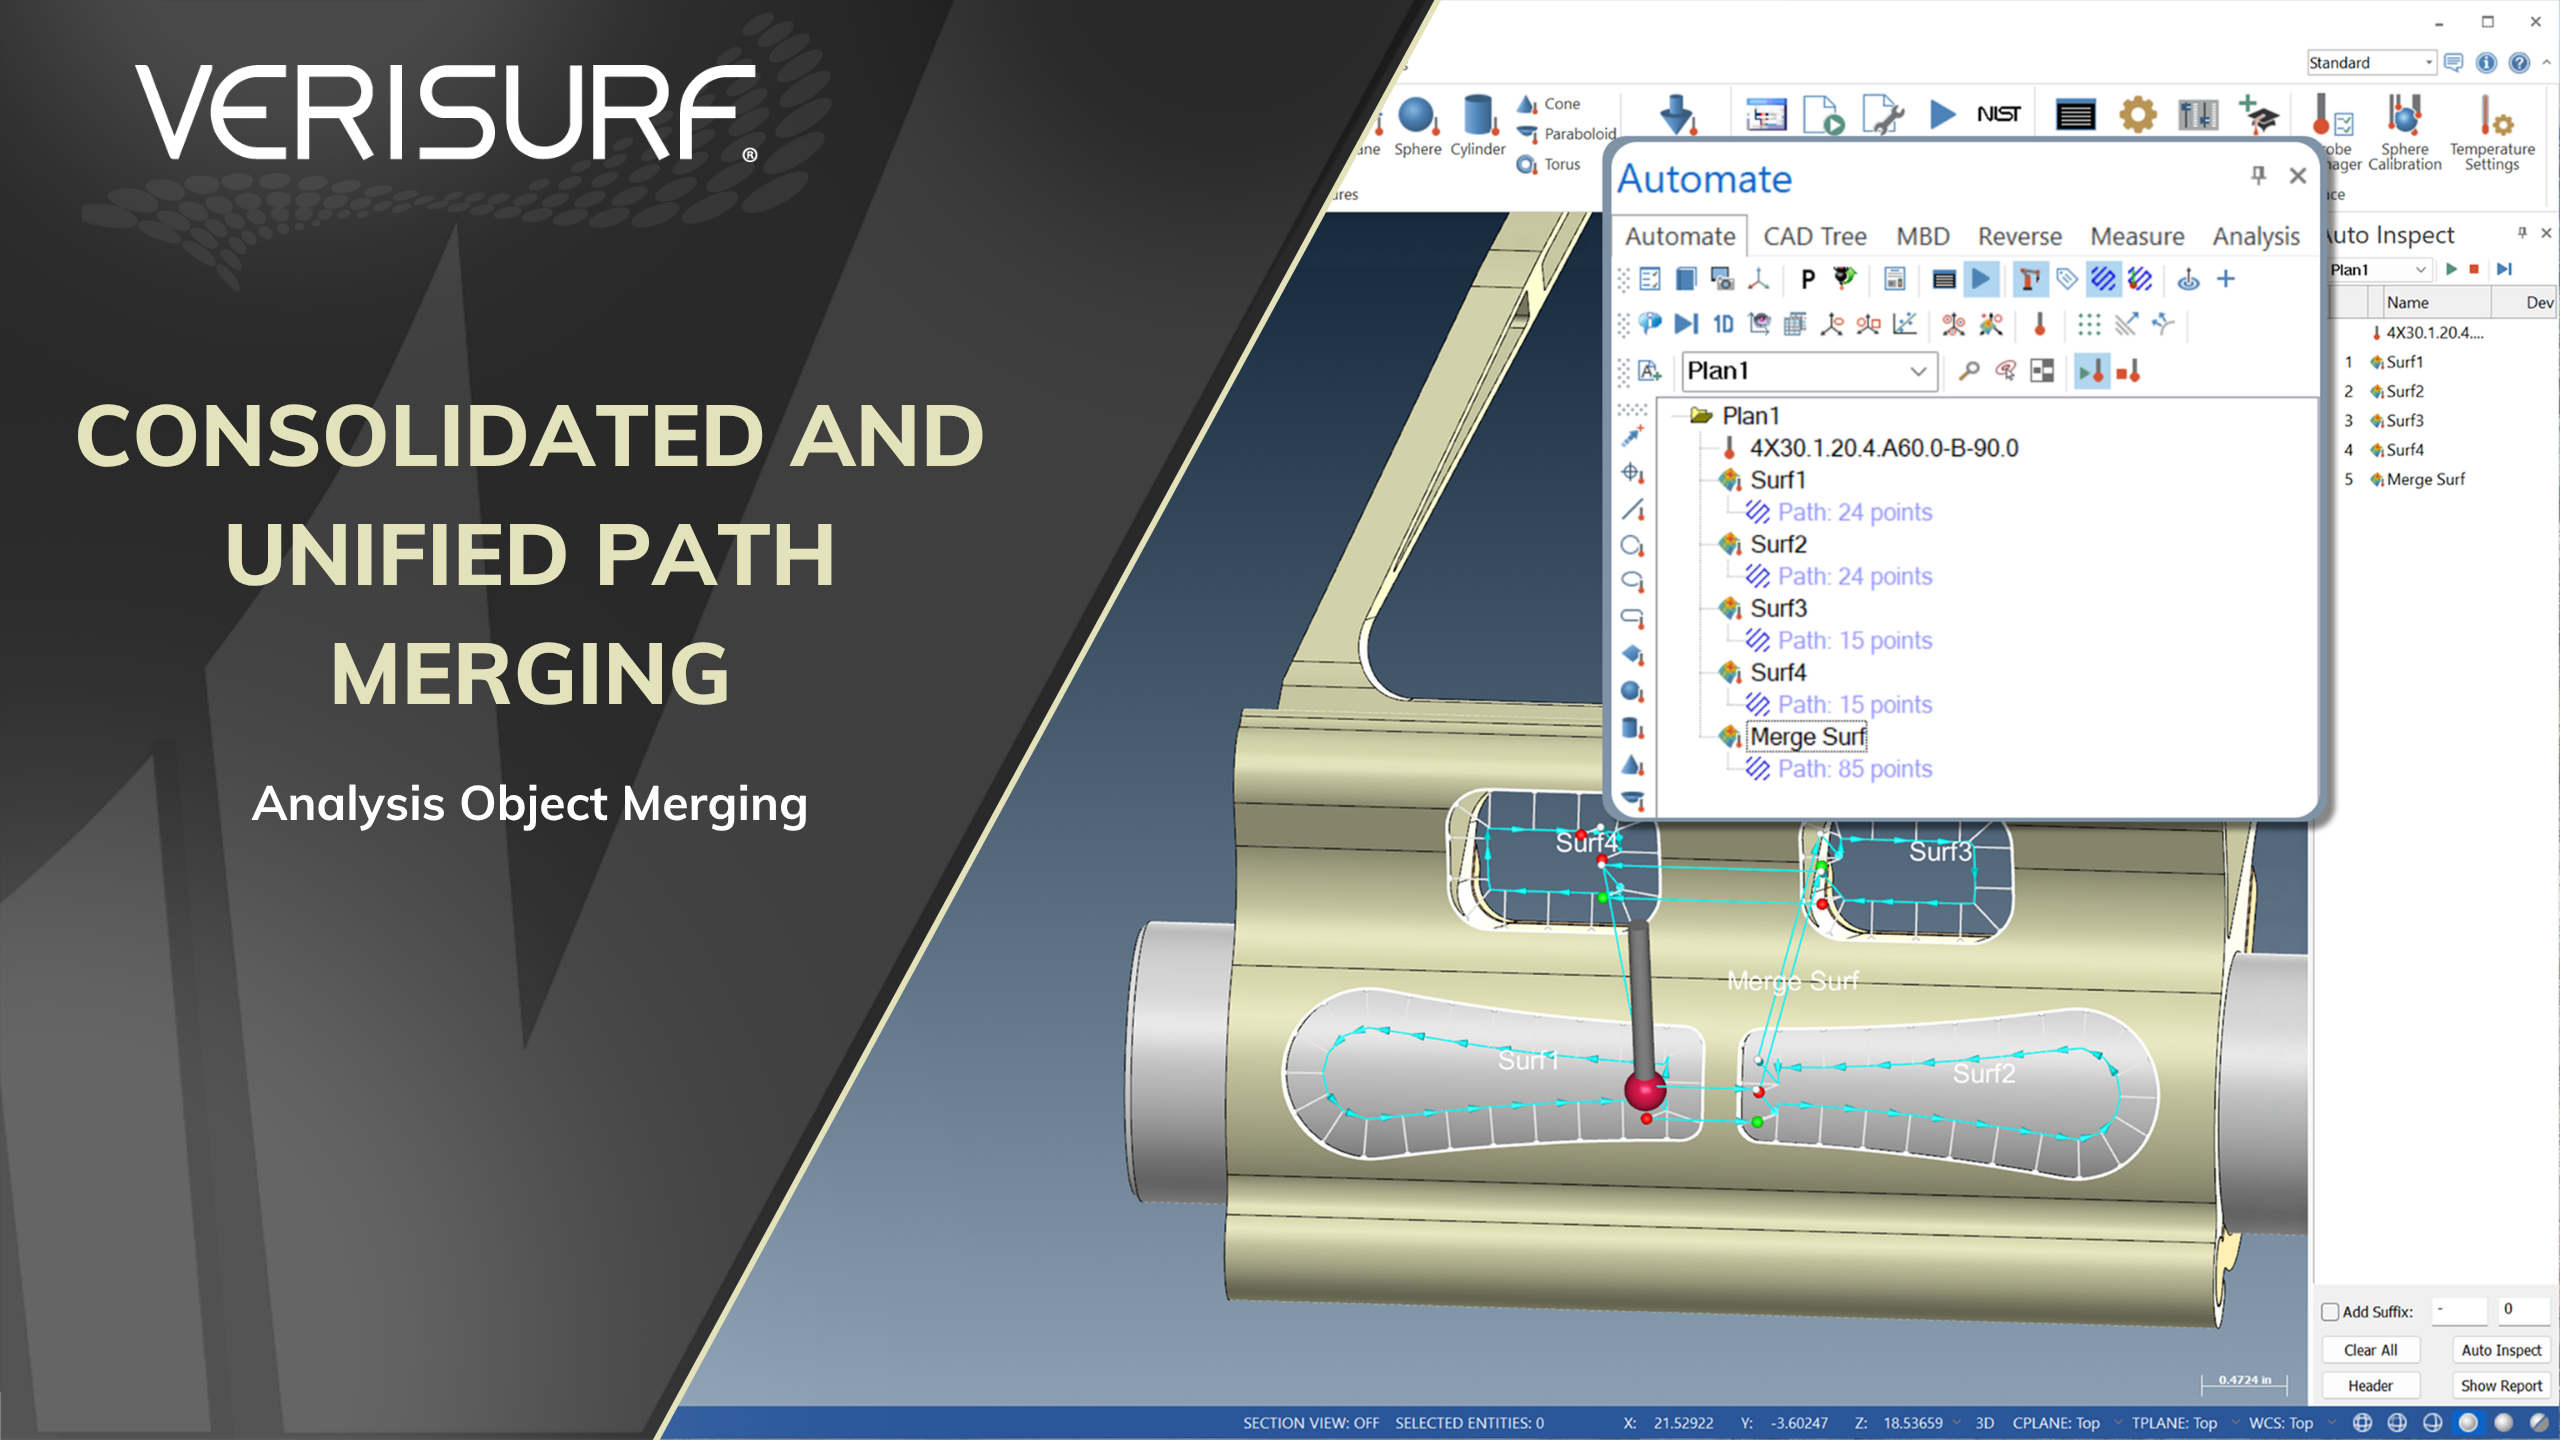
- Simplify complex inspection strategies by combining multiple path segments into a single, unified workflow
- Reduce inspection plan complexity while preserving safe motion, measurement intent, and reporting consistency
- Easier-to-maintain inspection programs reduce long-term programming effort as products and inspection requirements evolve
Dynamic and CAD-Defined
GoTo Vector Control
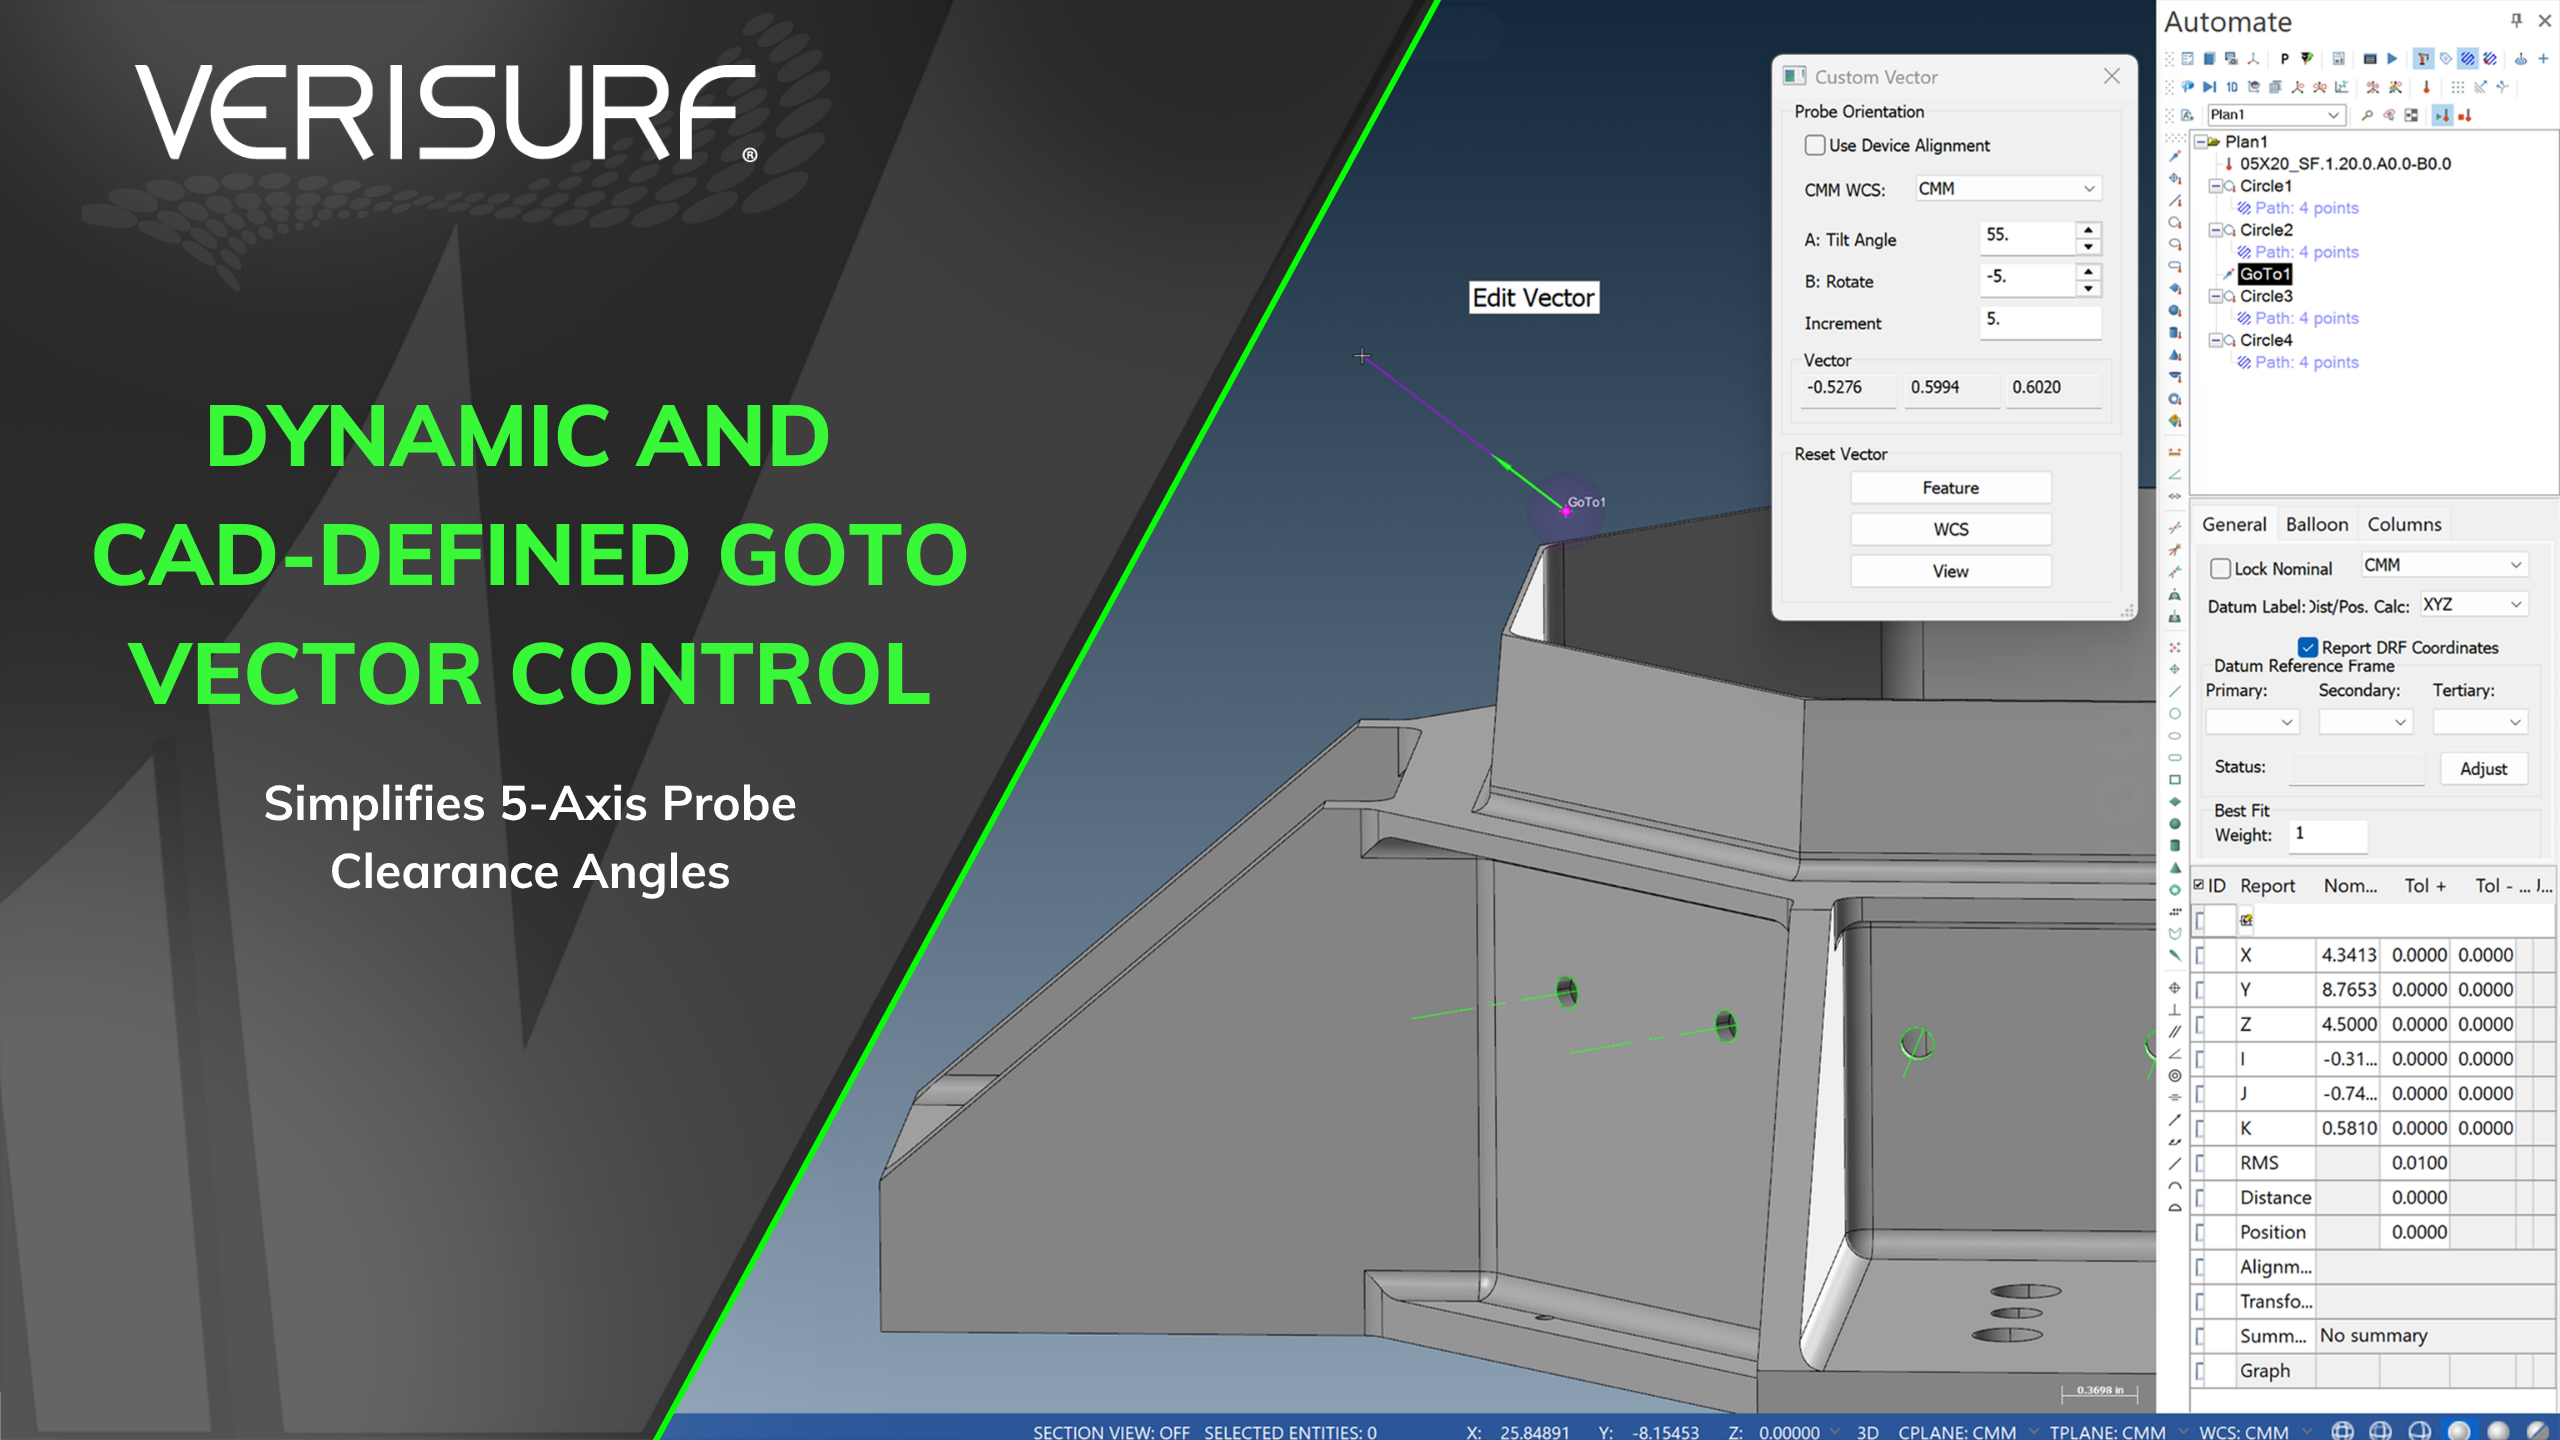
- Program intelligent probe motion using dynamic vectors or CAD-defined directions for safer and more flexible inspection paths
- Reduce manual vector creation while improving approach, clearance, and collision avoidance during inspection programming
- Supports increasingly complex multi-axis inspection applications without requiring extensive program modifications
Automatic Fit Method
Intelligence
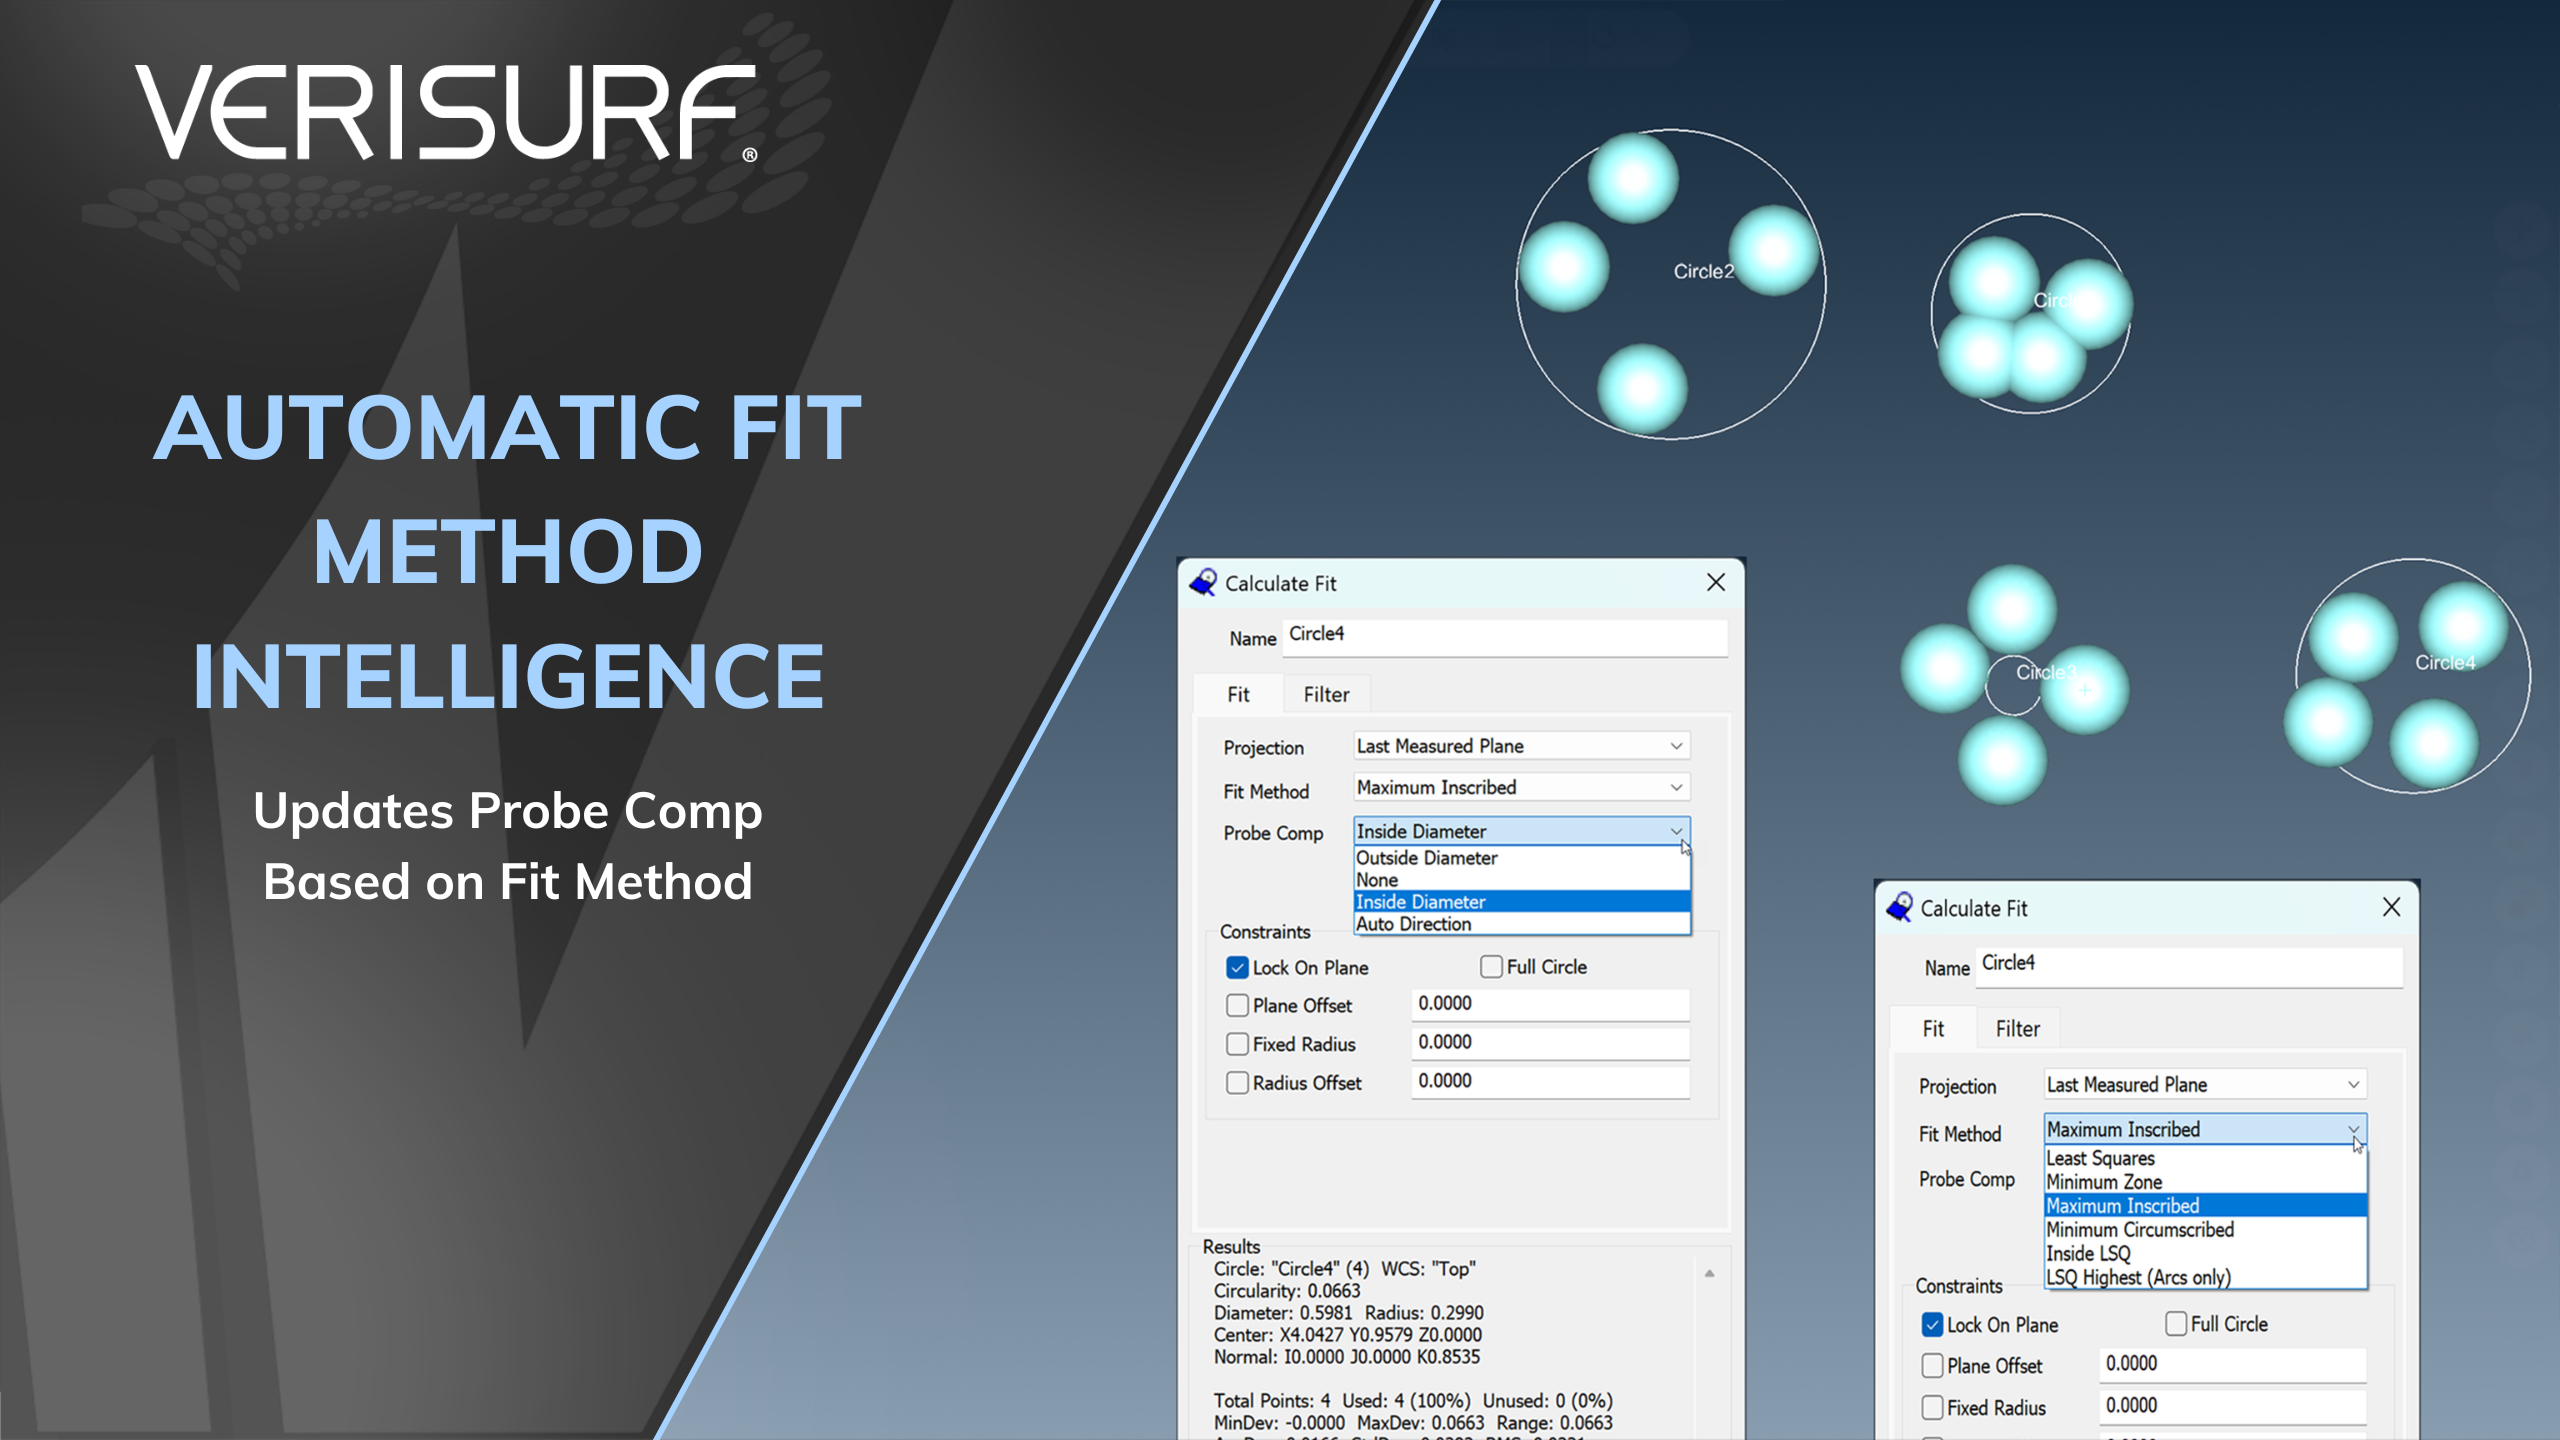
- Simplify standards-based feature evaluation by automatically selecting the appropriate Probe Compensation based on the selected Fit Method
- Reduce setup time and minimize programming errors while improving consistency for functional feature evaluation
- Helps ensure inspection programs remain aligned with ASME best practices and future standards-based enhancements
Automated Pathing from Defined
Surface Points
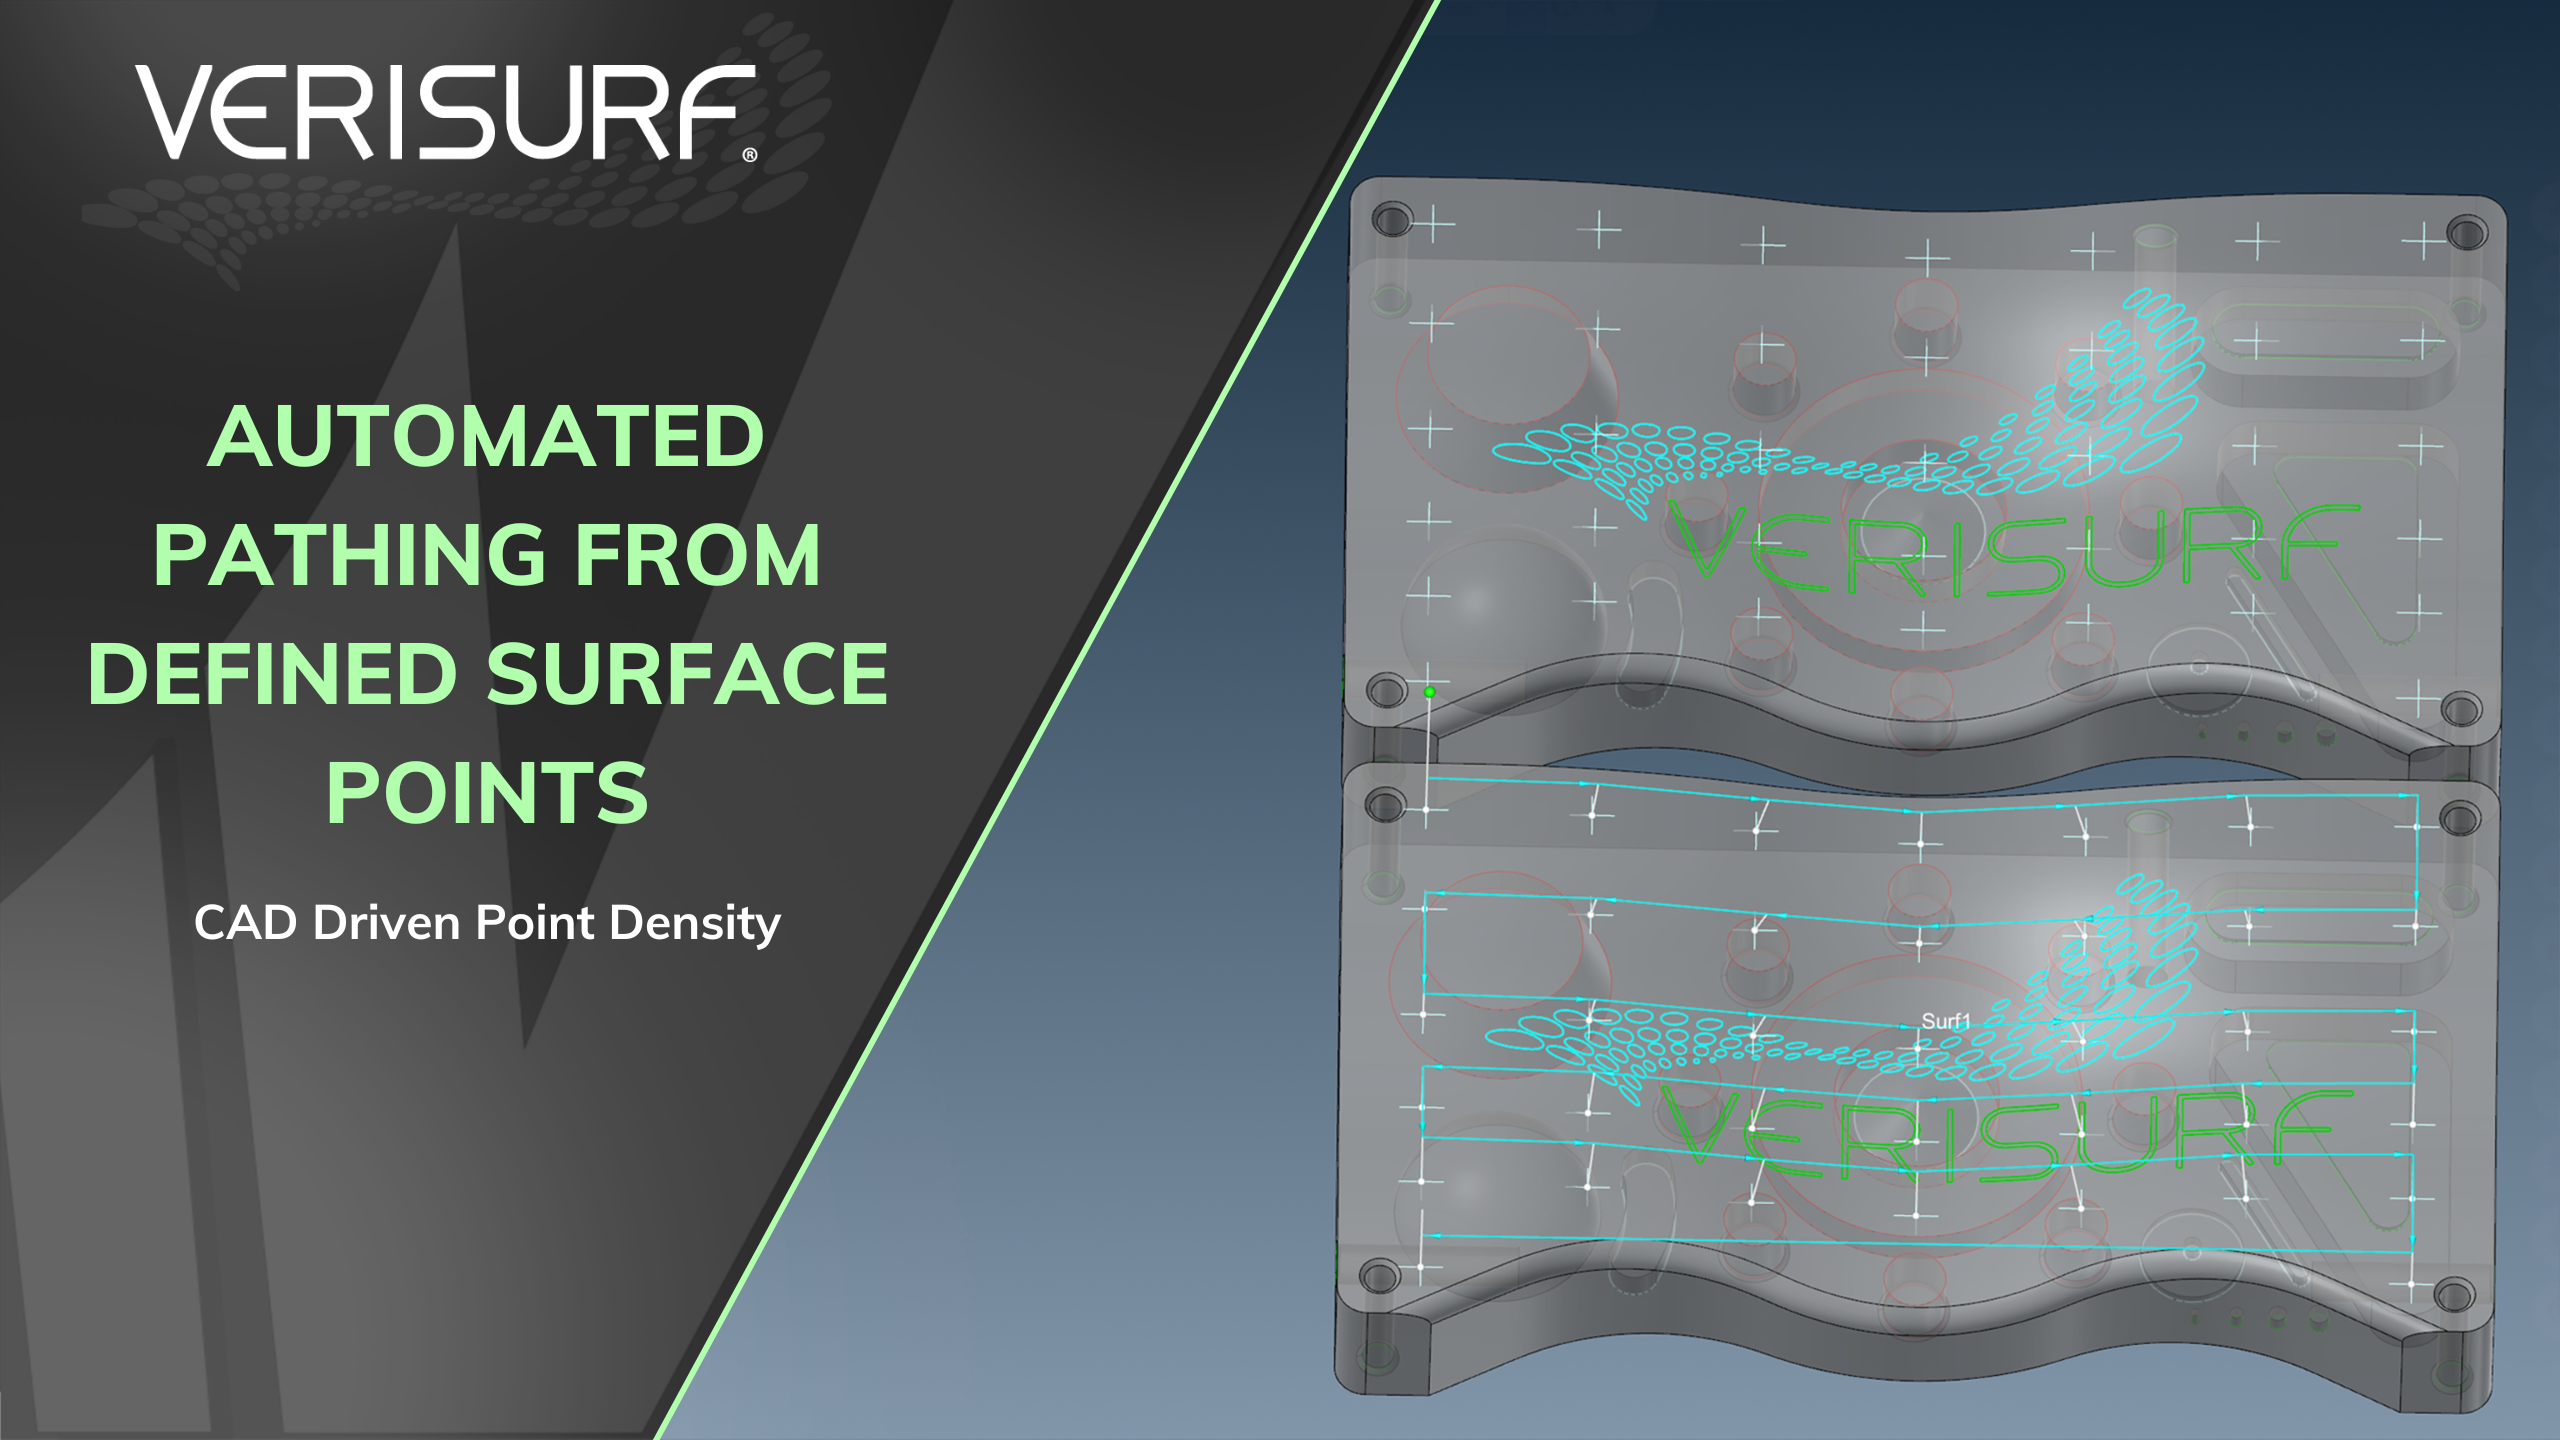
- Automatically generate inspection paths directly from engineering-defined surface points, reducing manual programming effort
- Create consistent inspection paths in seconds while eliminating repetitive programming tasks
- Standardizes inspection programming across users, facilities, and future product revisions
Discrete Data Extraction Improves Measurement Accuracy
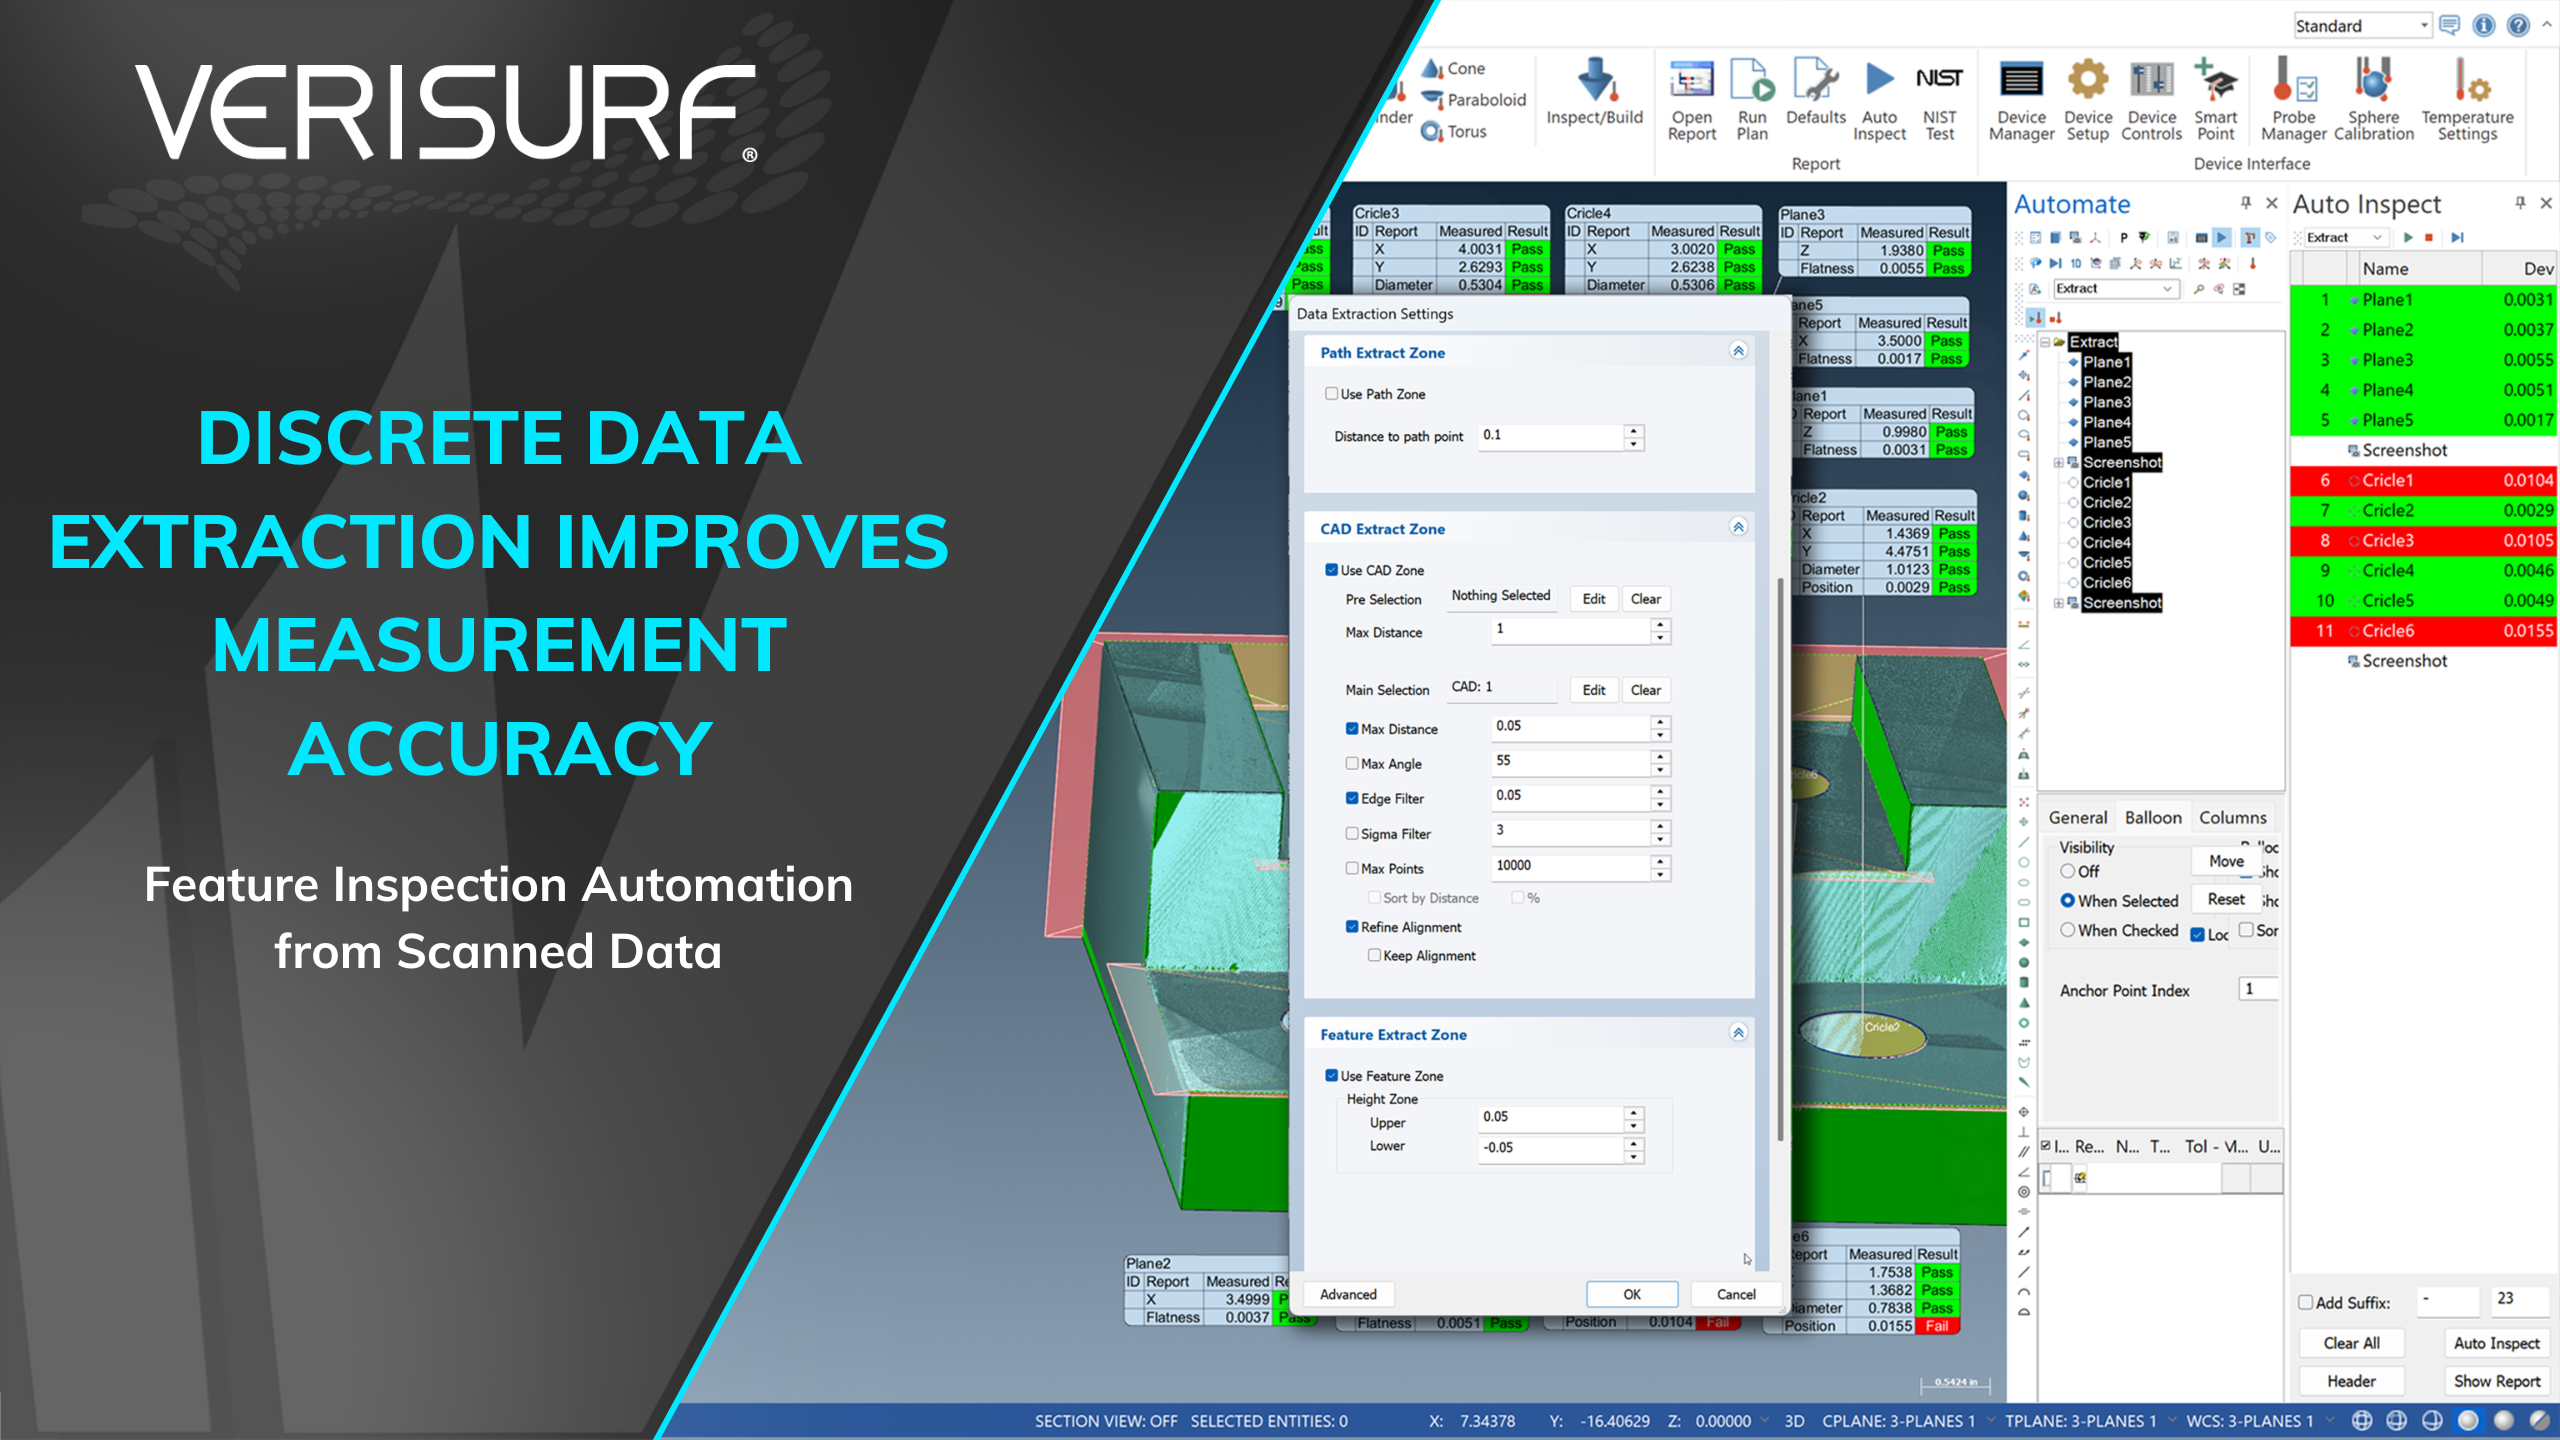
- Improve scan-based measurement accuracy by extracting only the data required for inspection rather than entire surfaces
- Reduce high-frequency scan noise, improve R&R, shorten processing time, and produce more meaningful Size, Form, Orientation, and Location results
- Supports OEM specifications, customer quality requirements, and future non-contact inspection technologies while maximizing the value of scan data
5-Axis Shaft Vector Control
and Simulation
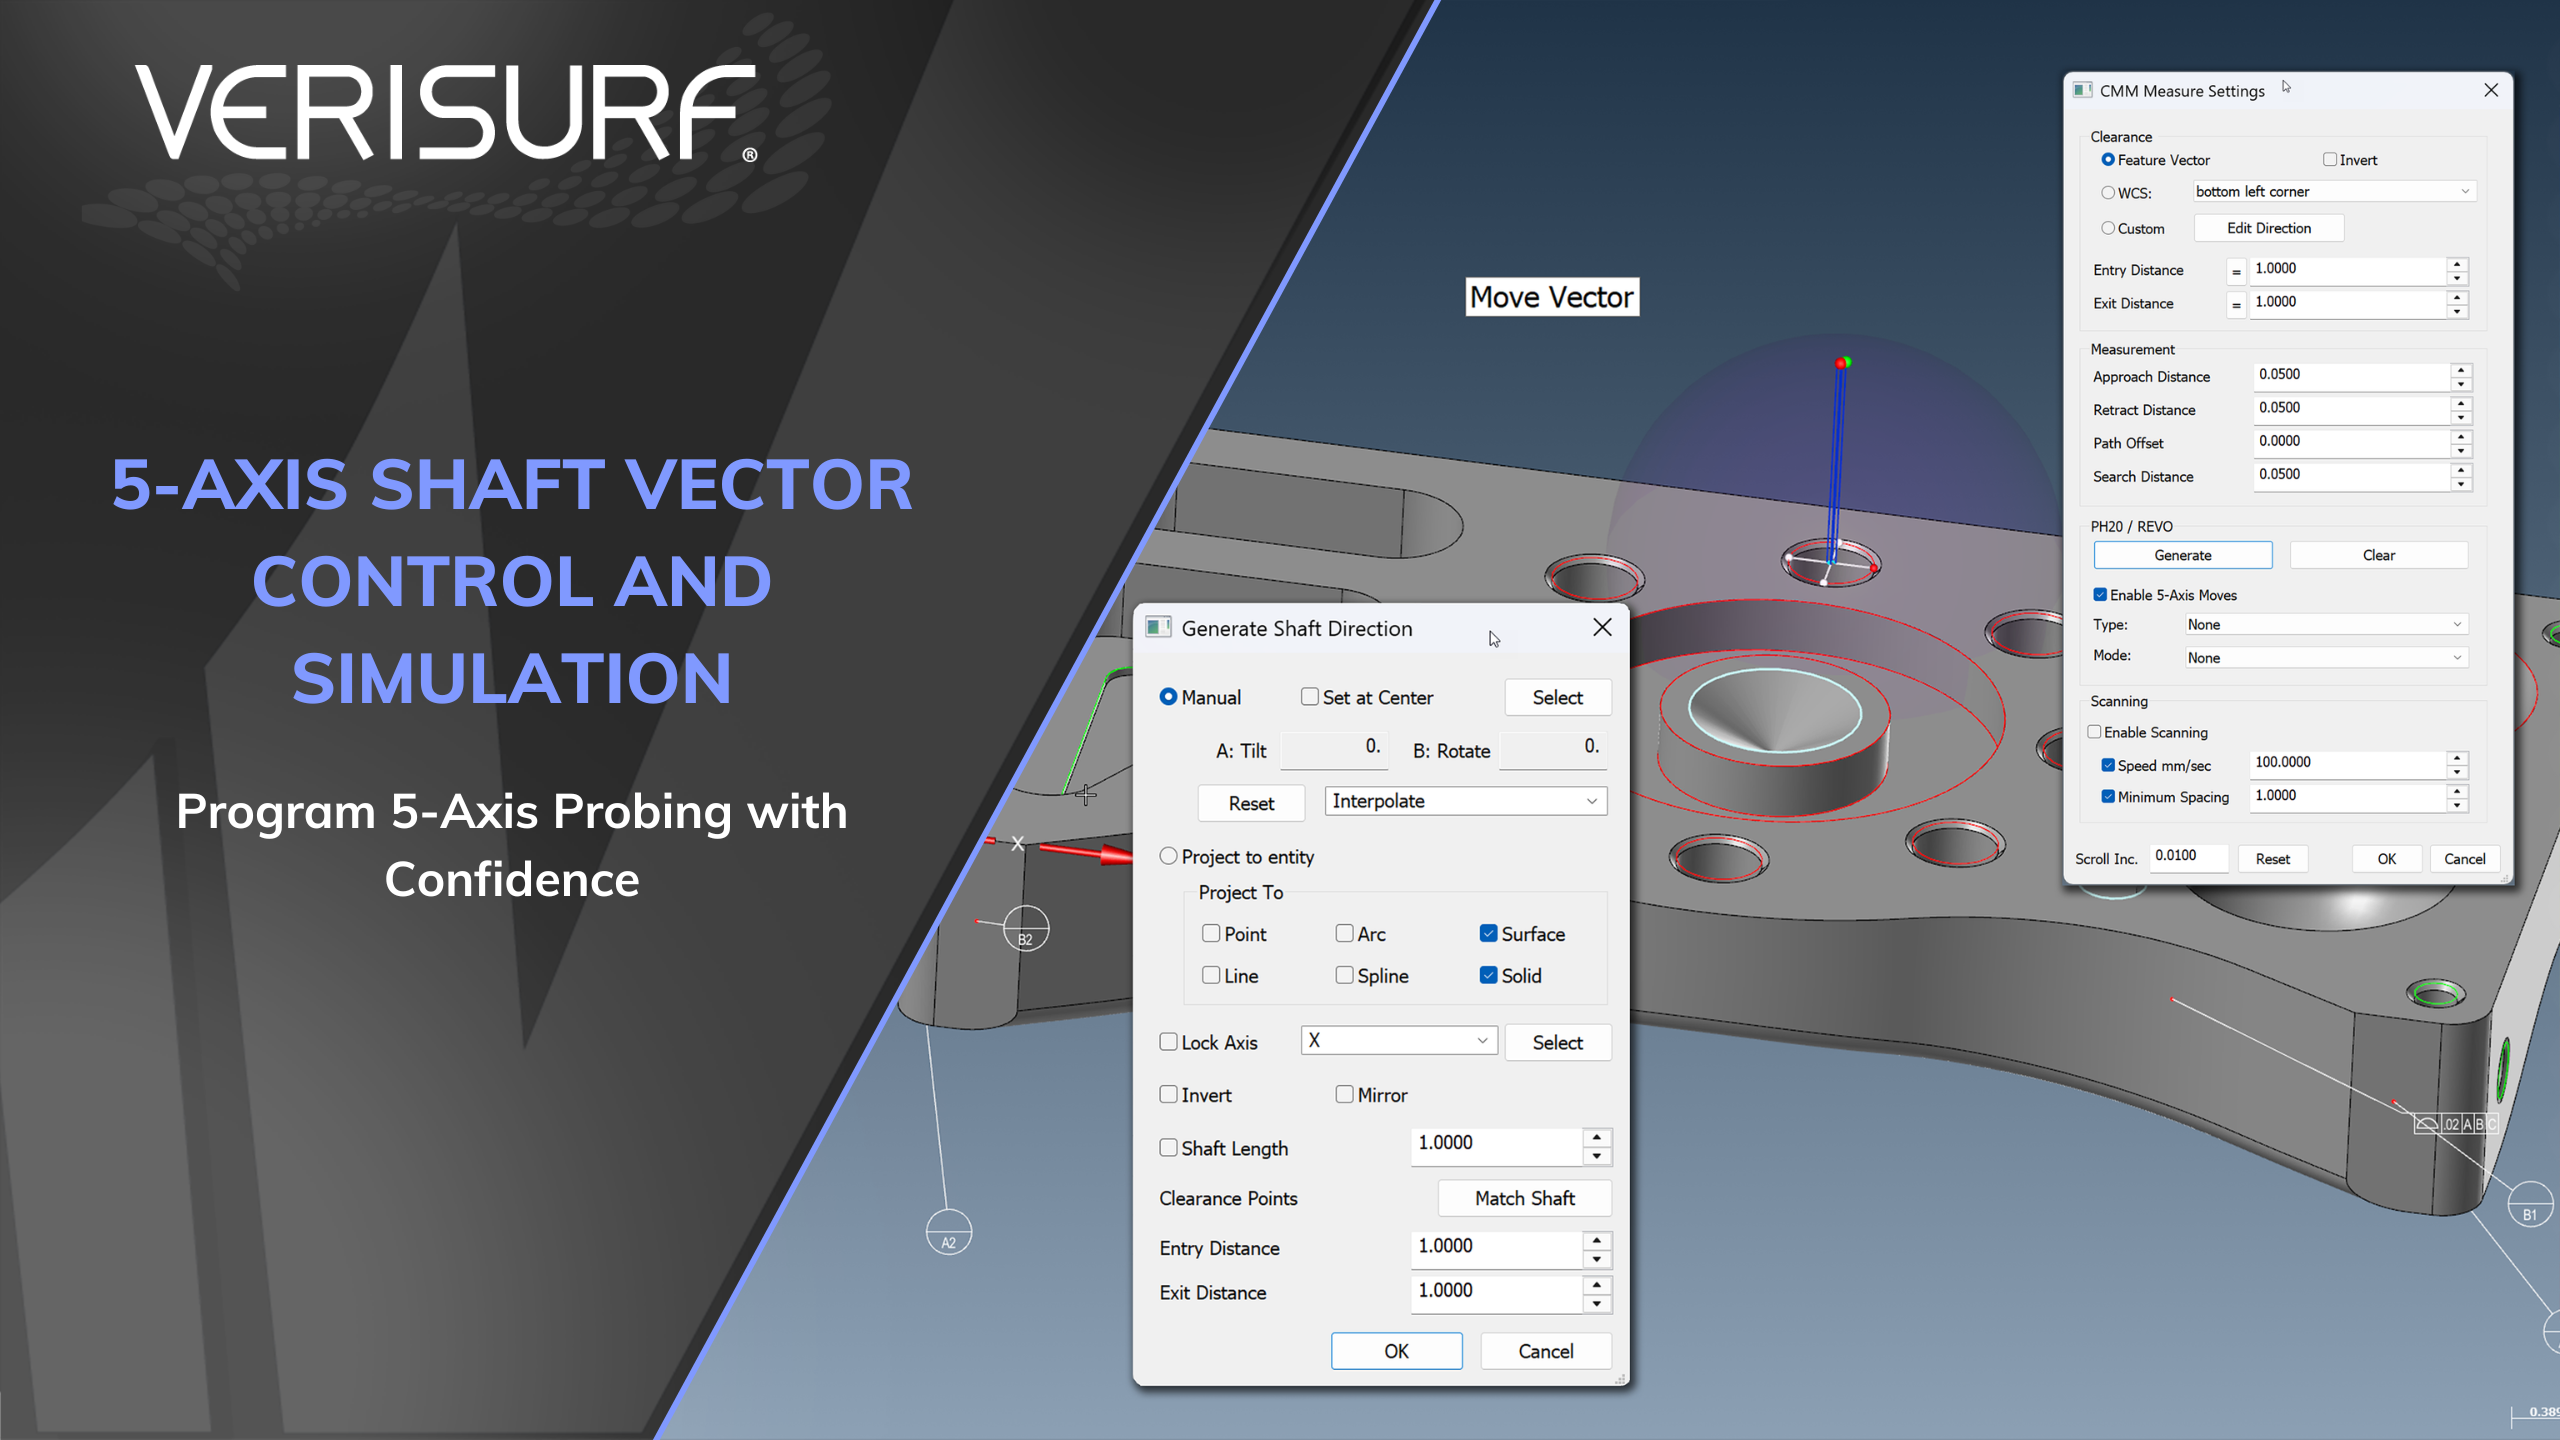
- Program and validate advanced 5-axis CMM inspection strategies with greater confidence before executing the inspection program
- Visualize shaft motion, optimize machine movement, and reduce setup time for complex 5-axis CMM inspection applications
- Expands Verisurf’s advanced automation capabilities to support increasingly sophisticated 5-axis CMM inspection systems and future inspection technologies
ASME Y14.5 Rule #1 Reporting Envelope Principle Compliance
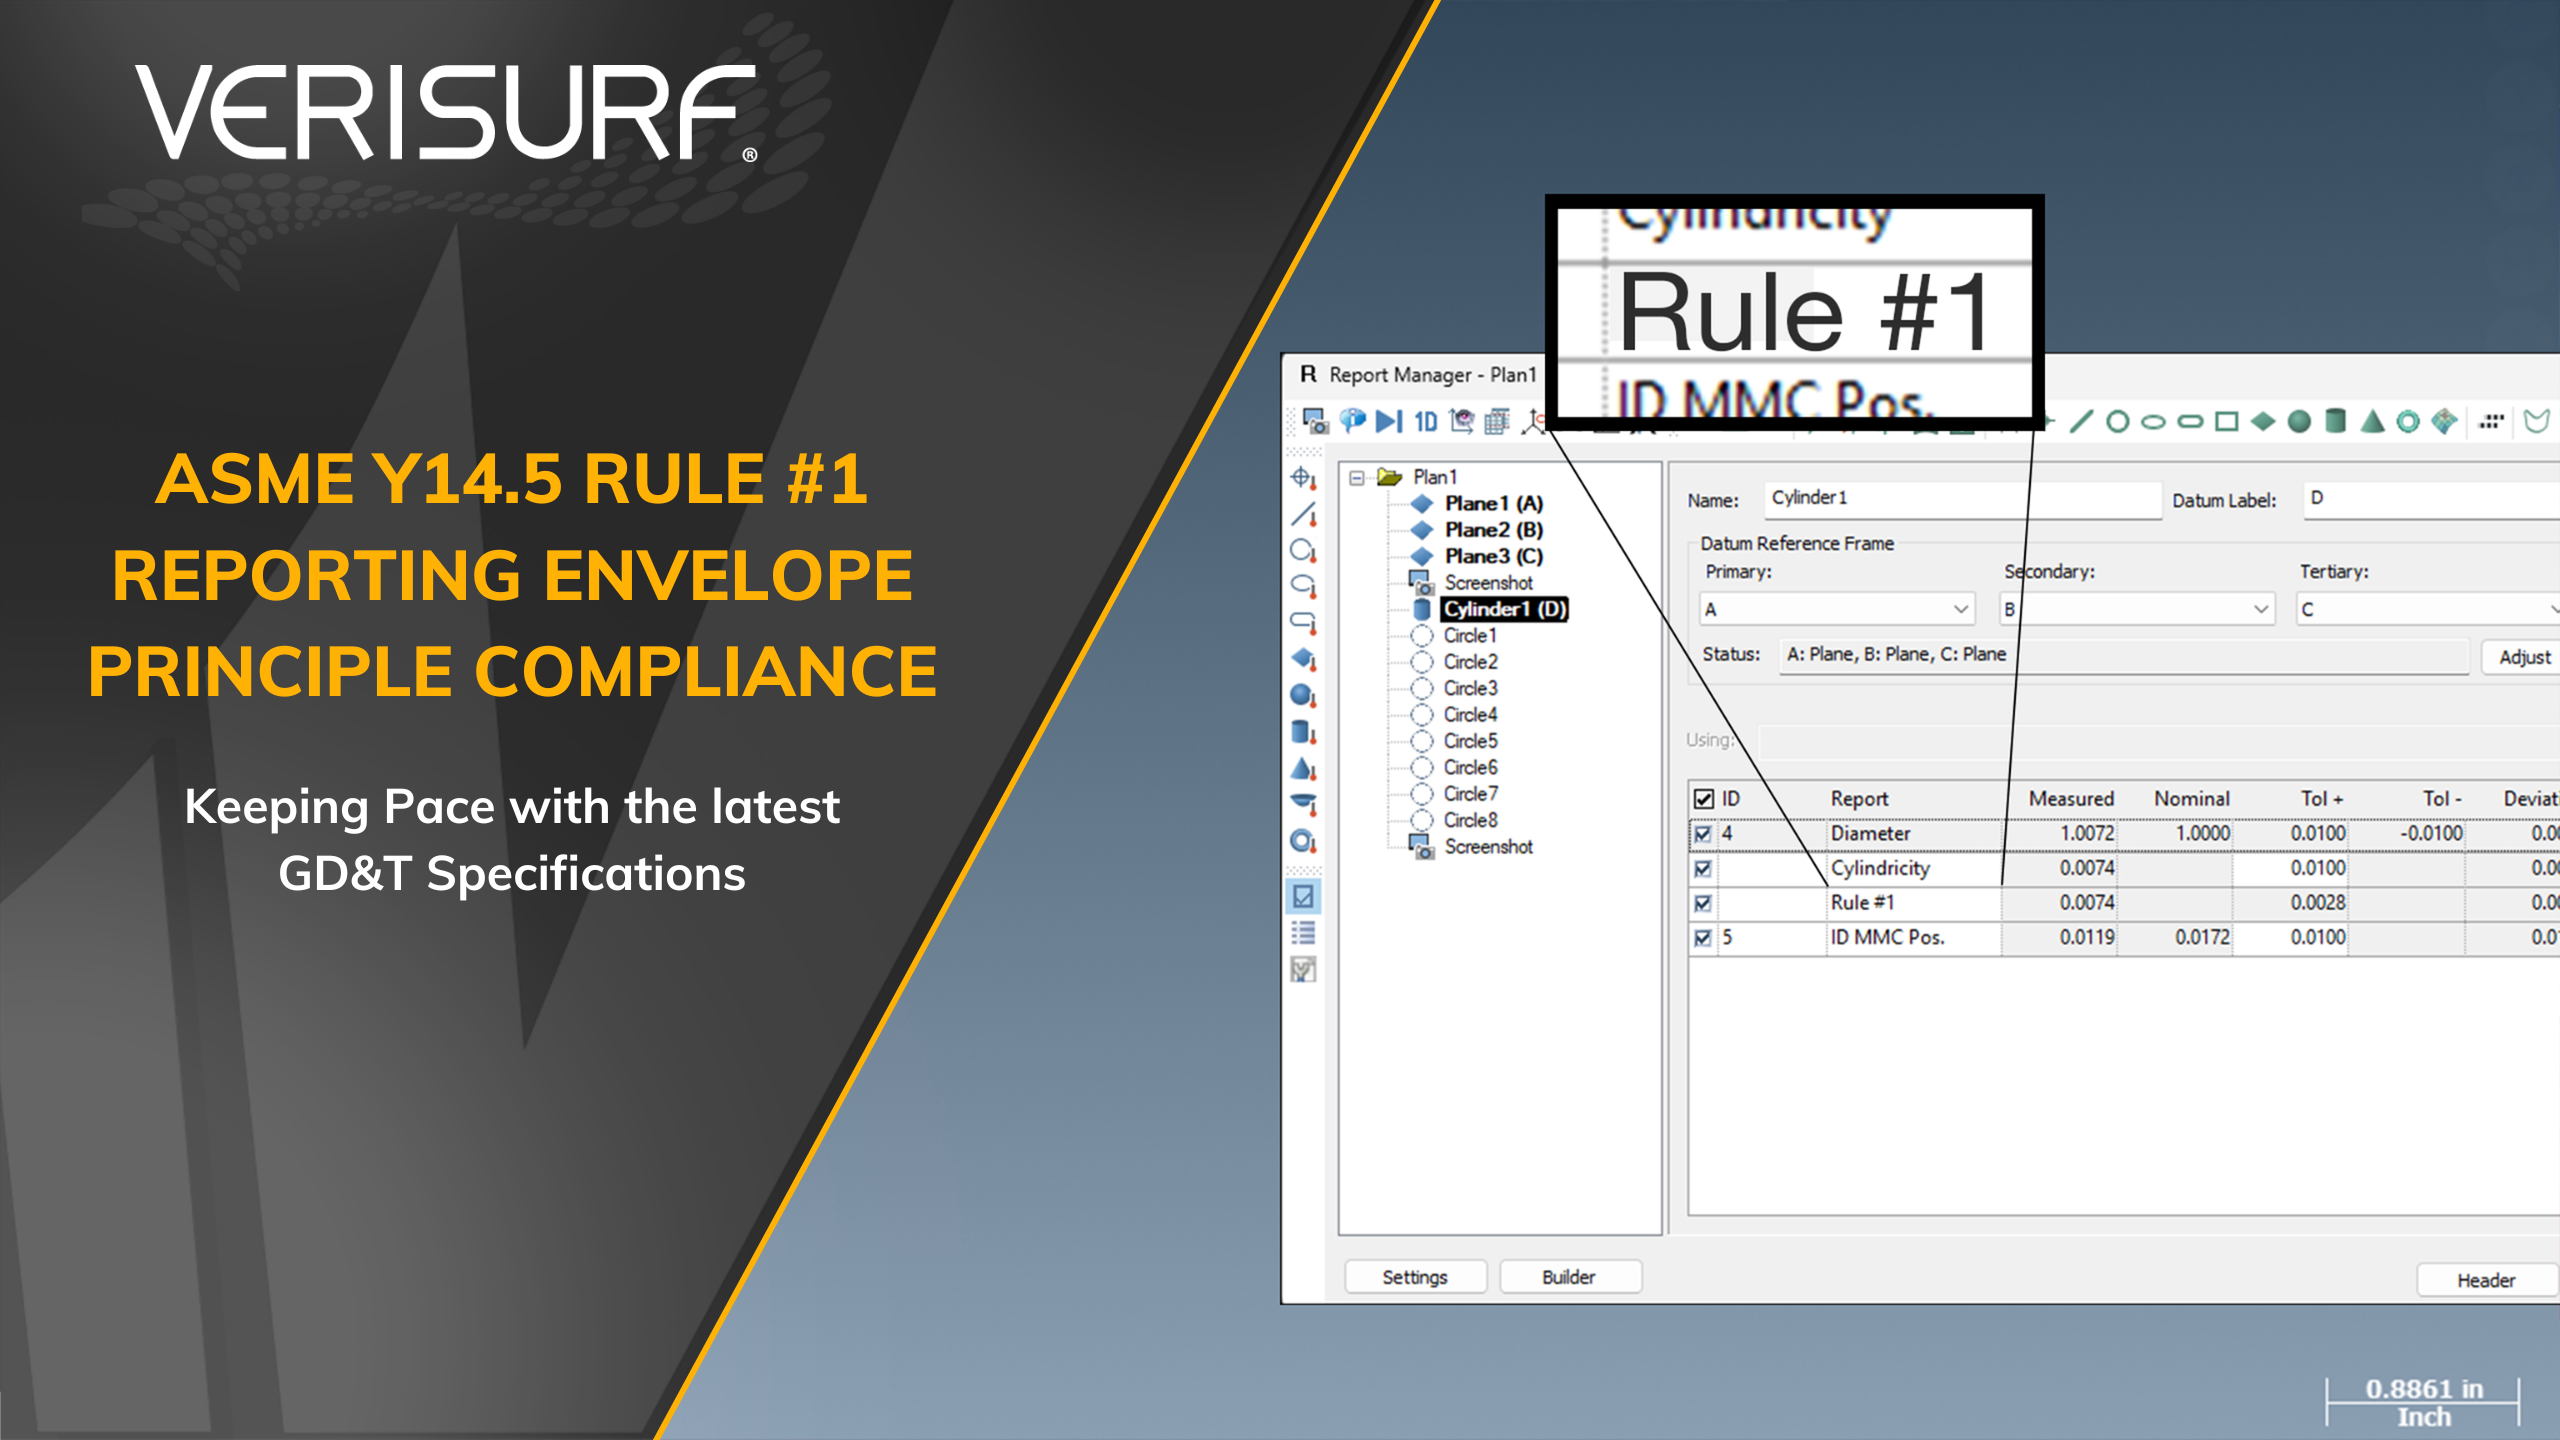
- Demonstrate standards-based inspection by automatically evaluating and reporting ASME Y14.5 Rule #1 compliance for Circles and Cylinders
- Eliminate manual Rule #1 calculations and clearly communicate pass/fail Envelope Principle compliance directly in inspection reports
- Stay aligned with evolving customer requirements and industry standards through built-in Rule #1 evaluation and reporting
Minimum and Maximum Local Size Reporting
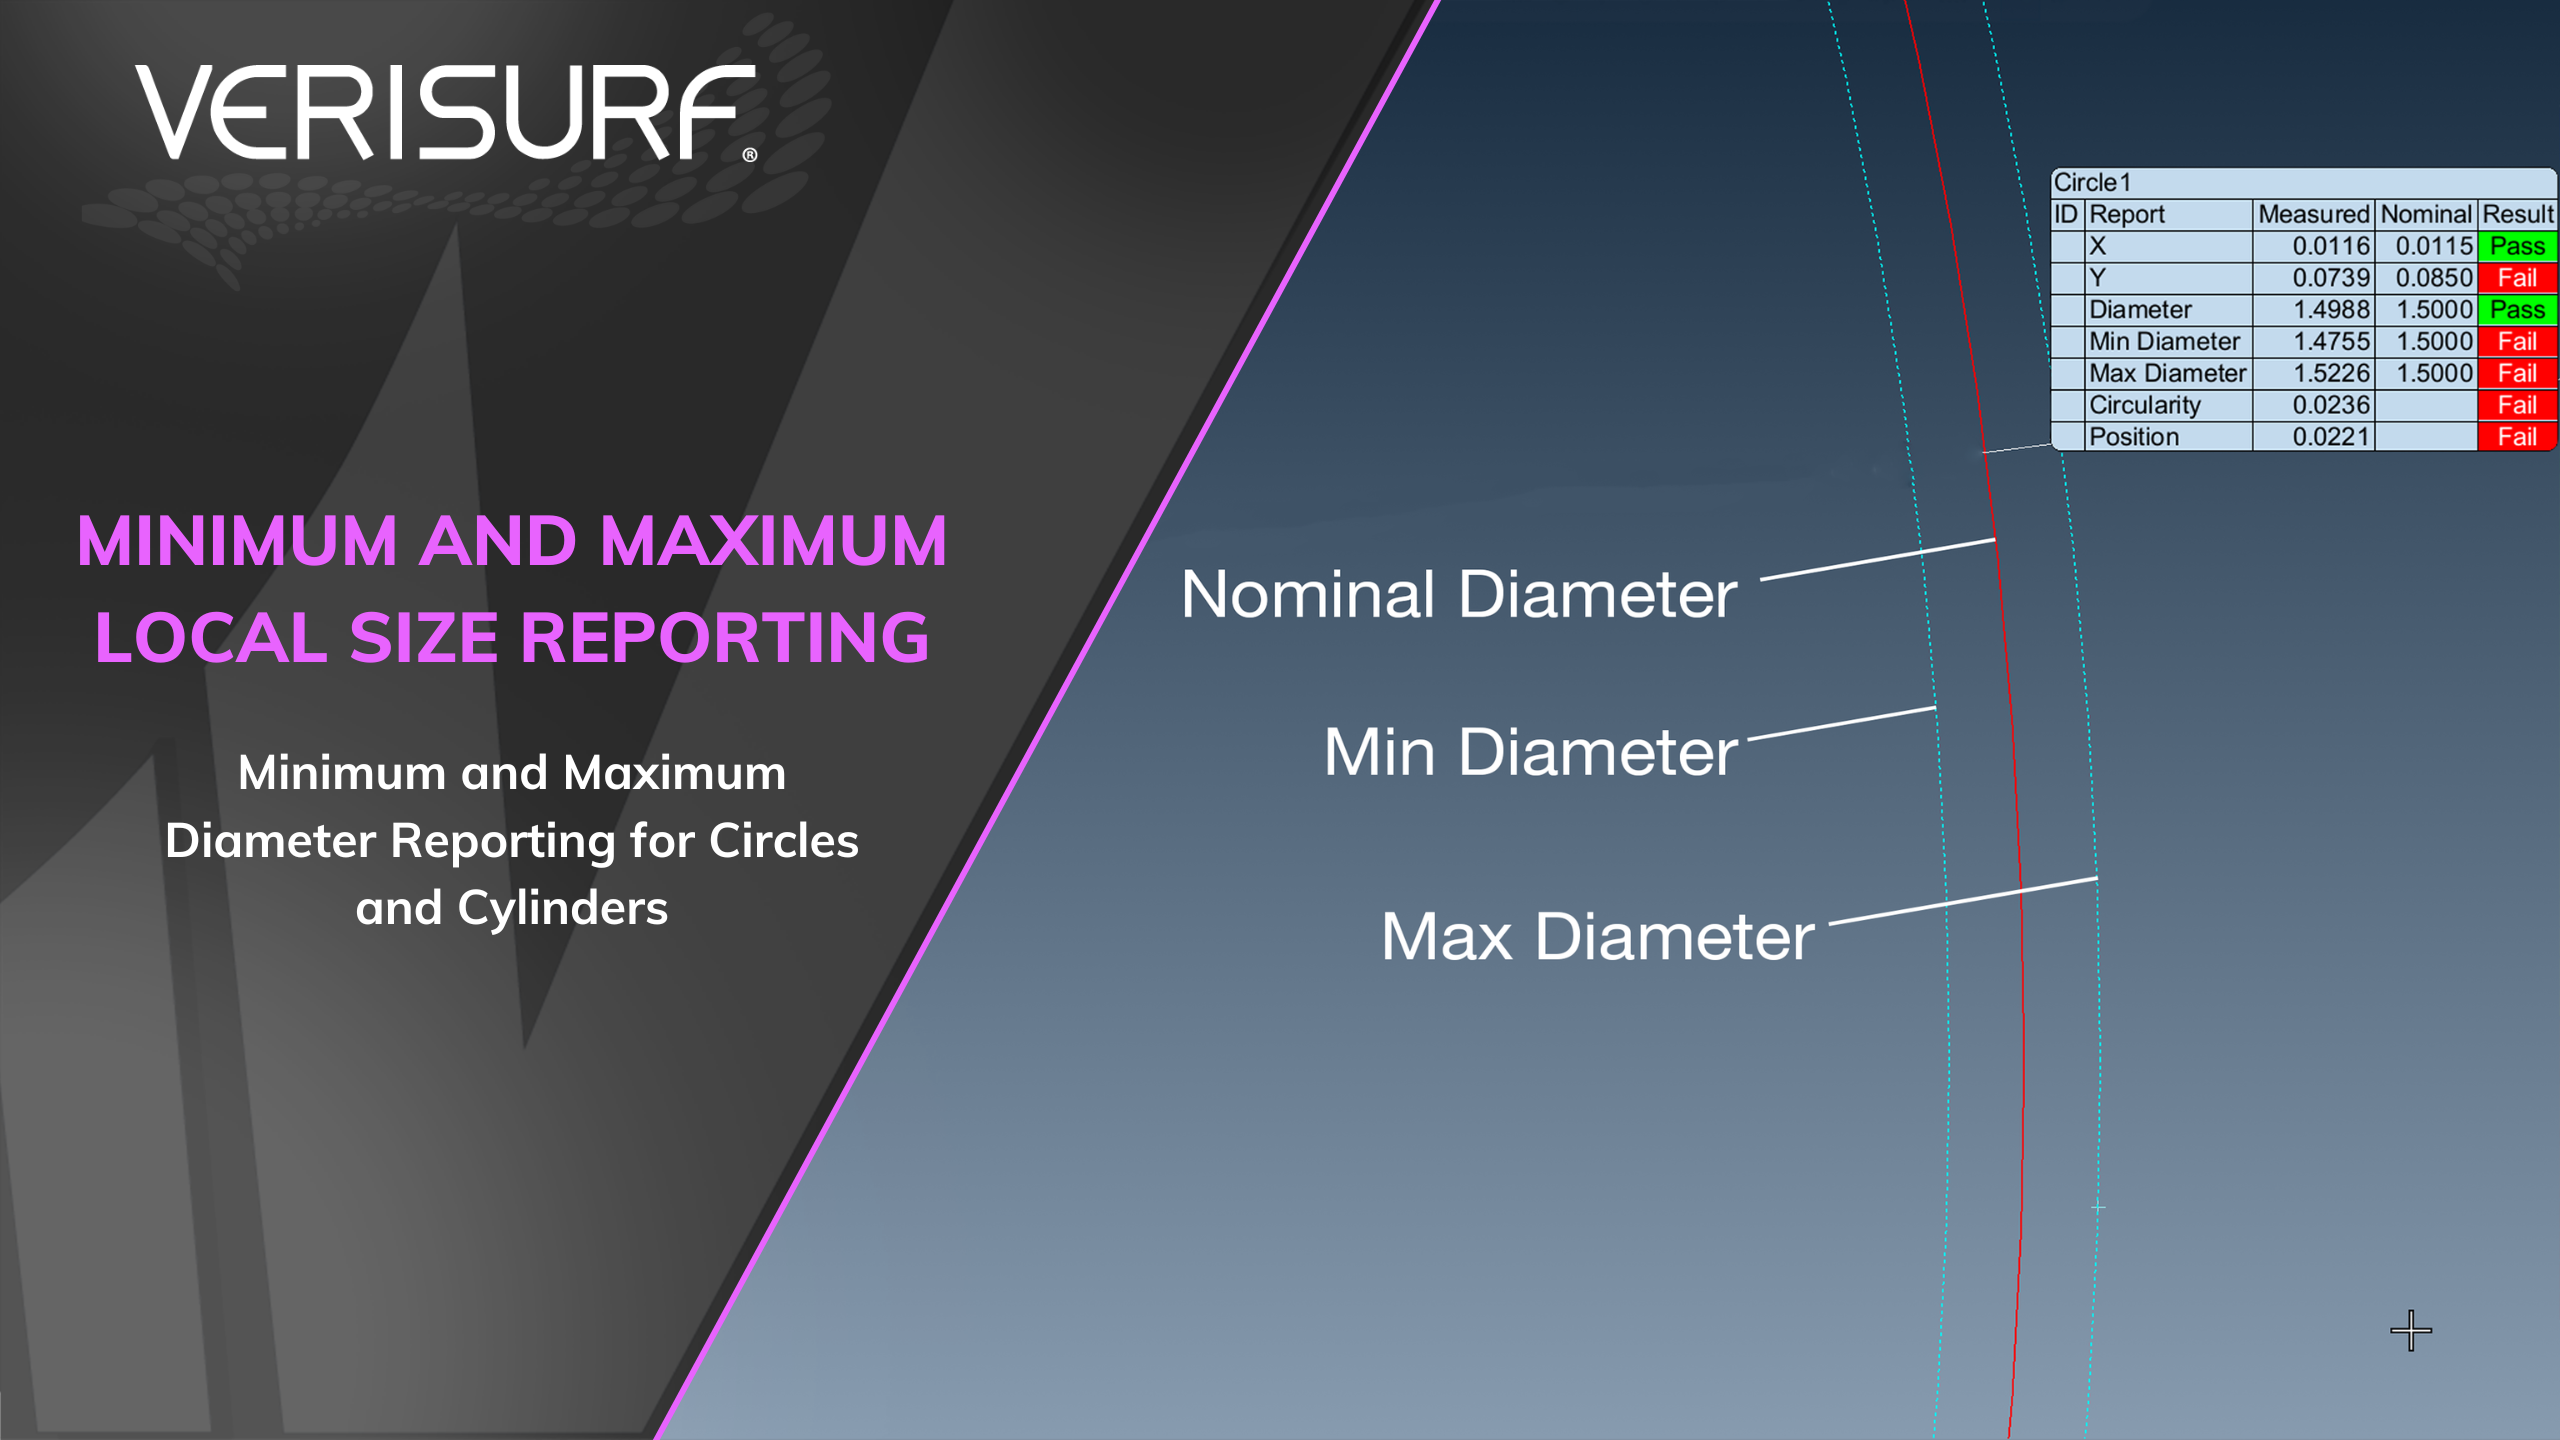
- Report both functional size and measured local size to provide a more complete representation of manufactured features
- Gain additional engineering insight by reporting Minimum and Maximum Diameter alongside functional size without creating additional measurements
- Supports modern GD&T practices and evolving customer reporting requirements while future-proofing inspection reports
Visual Form Deviation Graph Reporting
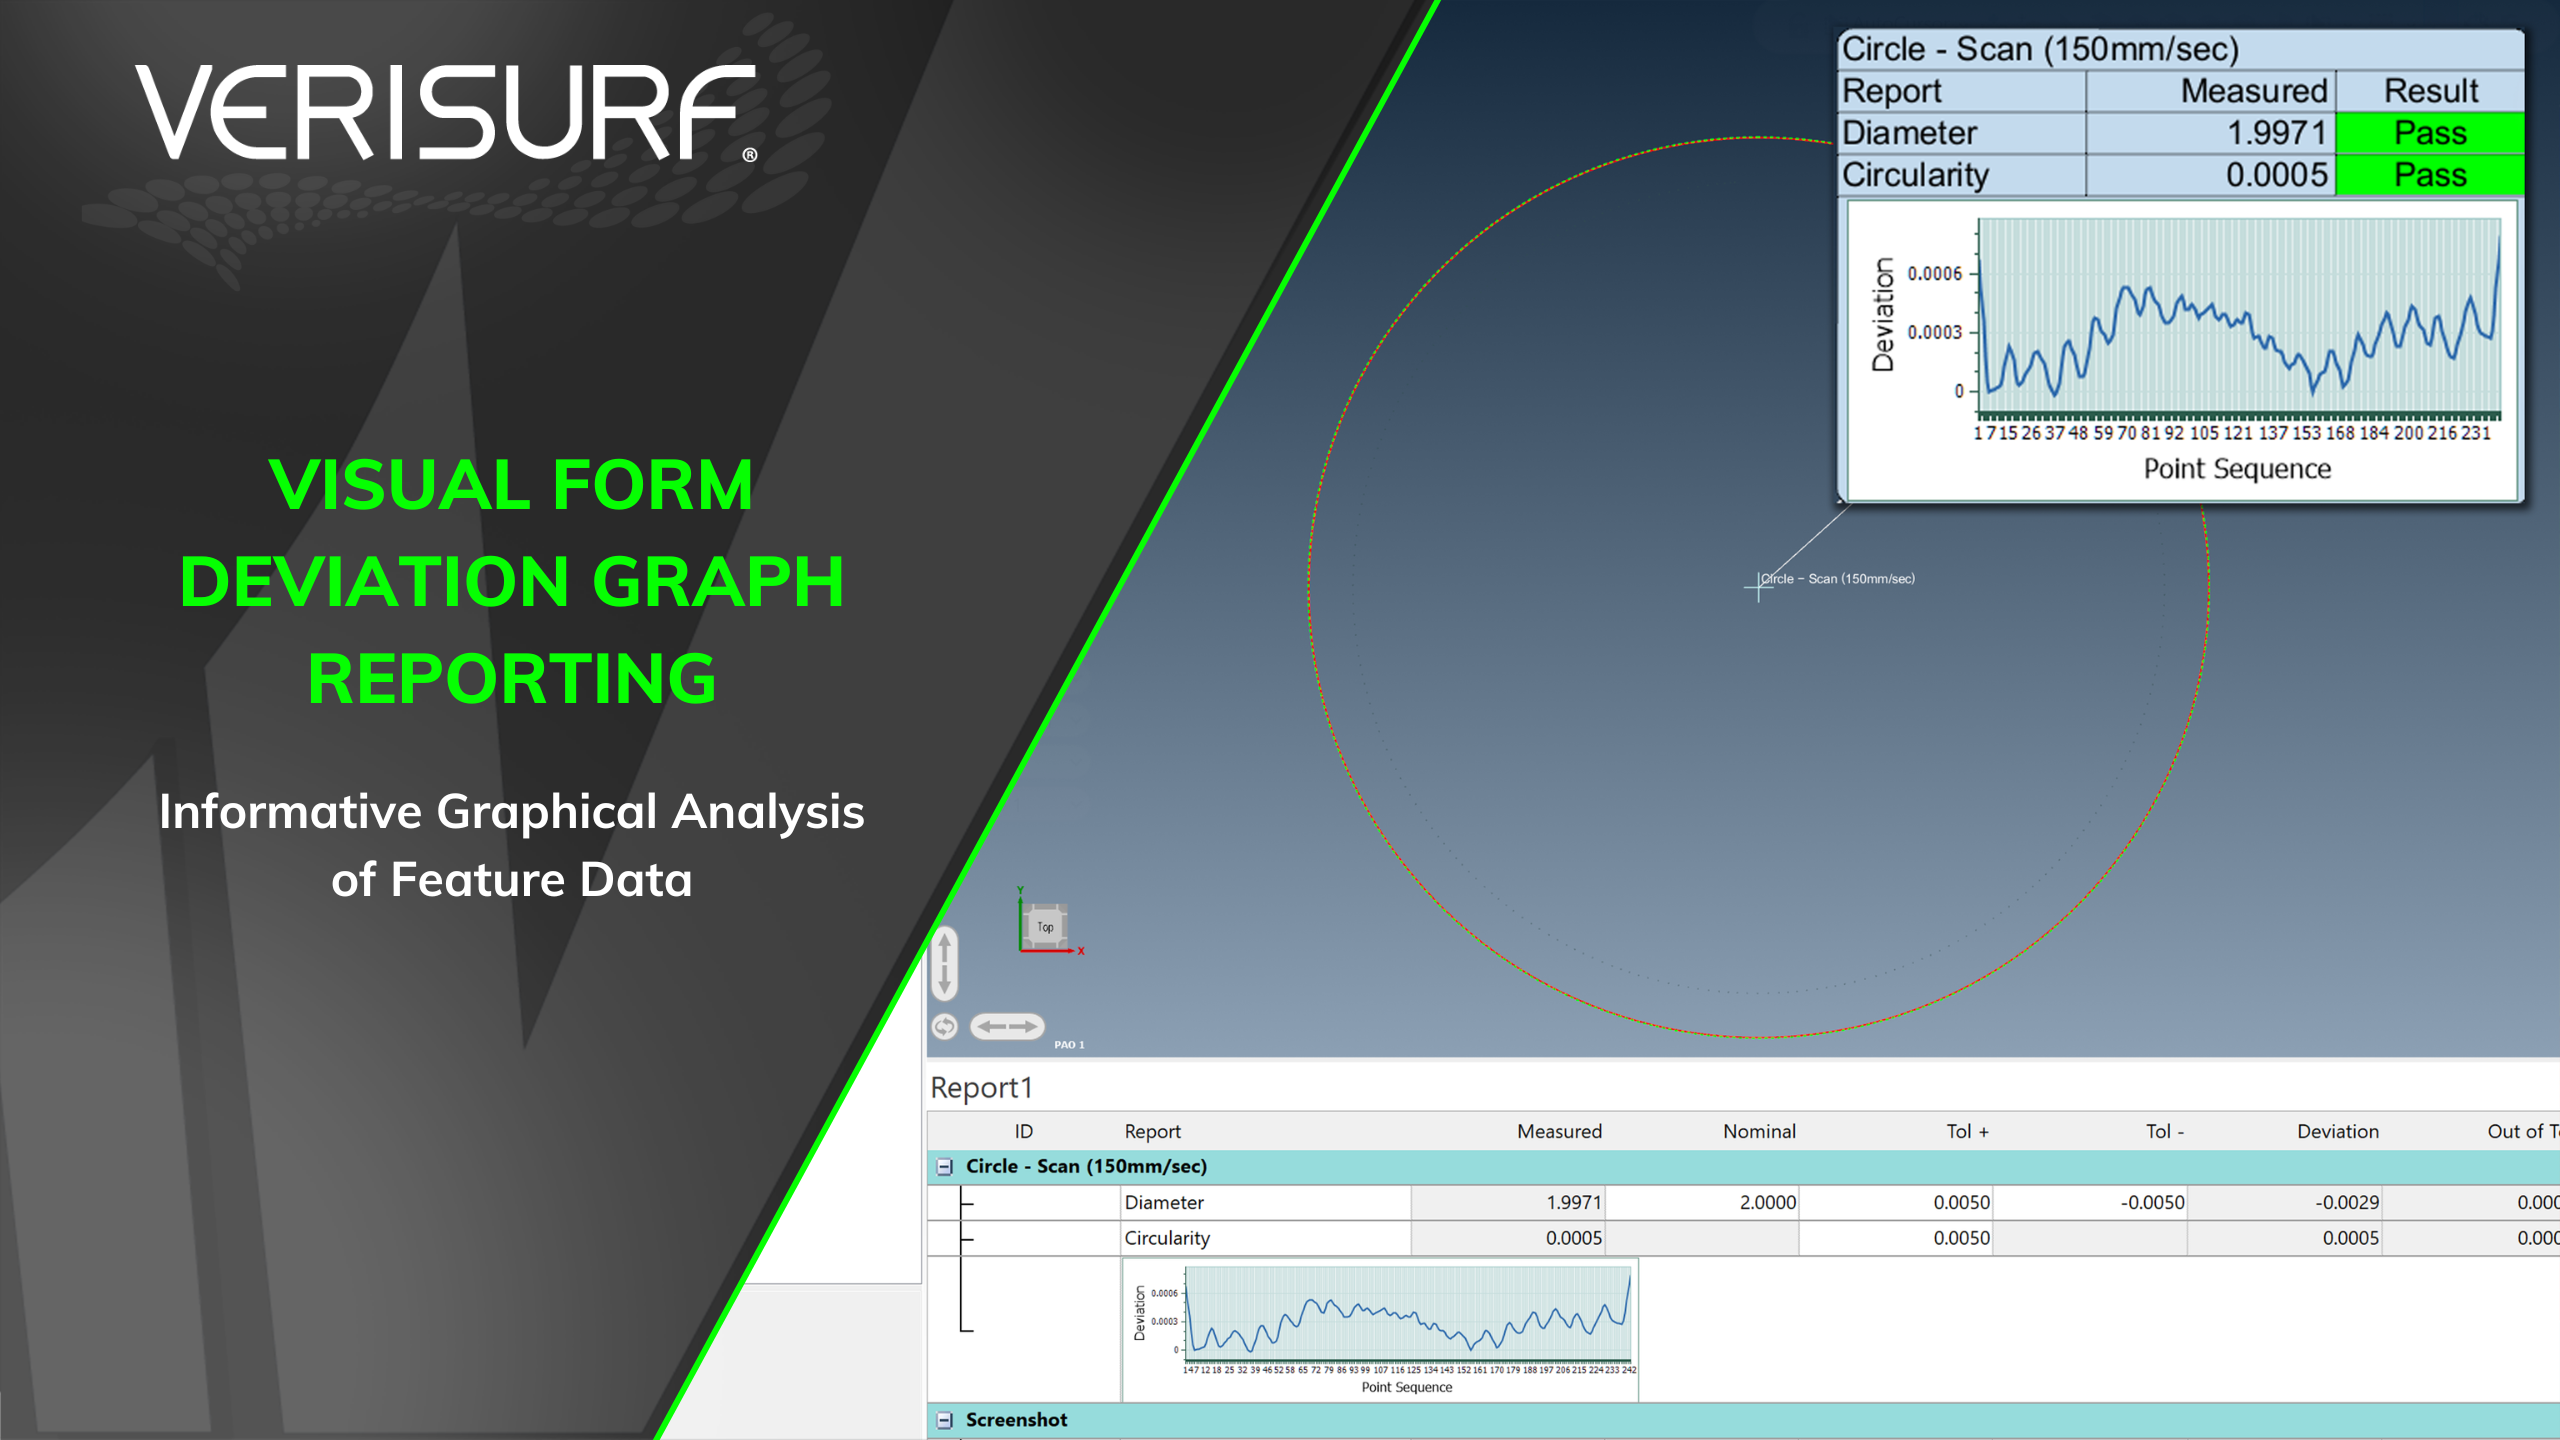
- Transform complex form error into an intuitive graphical representation that customers and engineers can quickly understand
- Add visual Form Deviation Graphs directly to reports and Feature Balloons for faster engineering review and troubleshooting
- Deliver more informative inspection reports that improve communication between quality, manufacturing, and engineering
RELEASE HIGHLIGHTS PDF
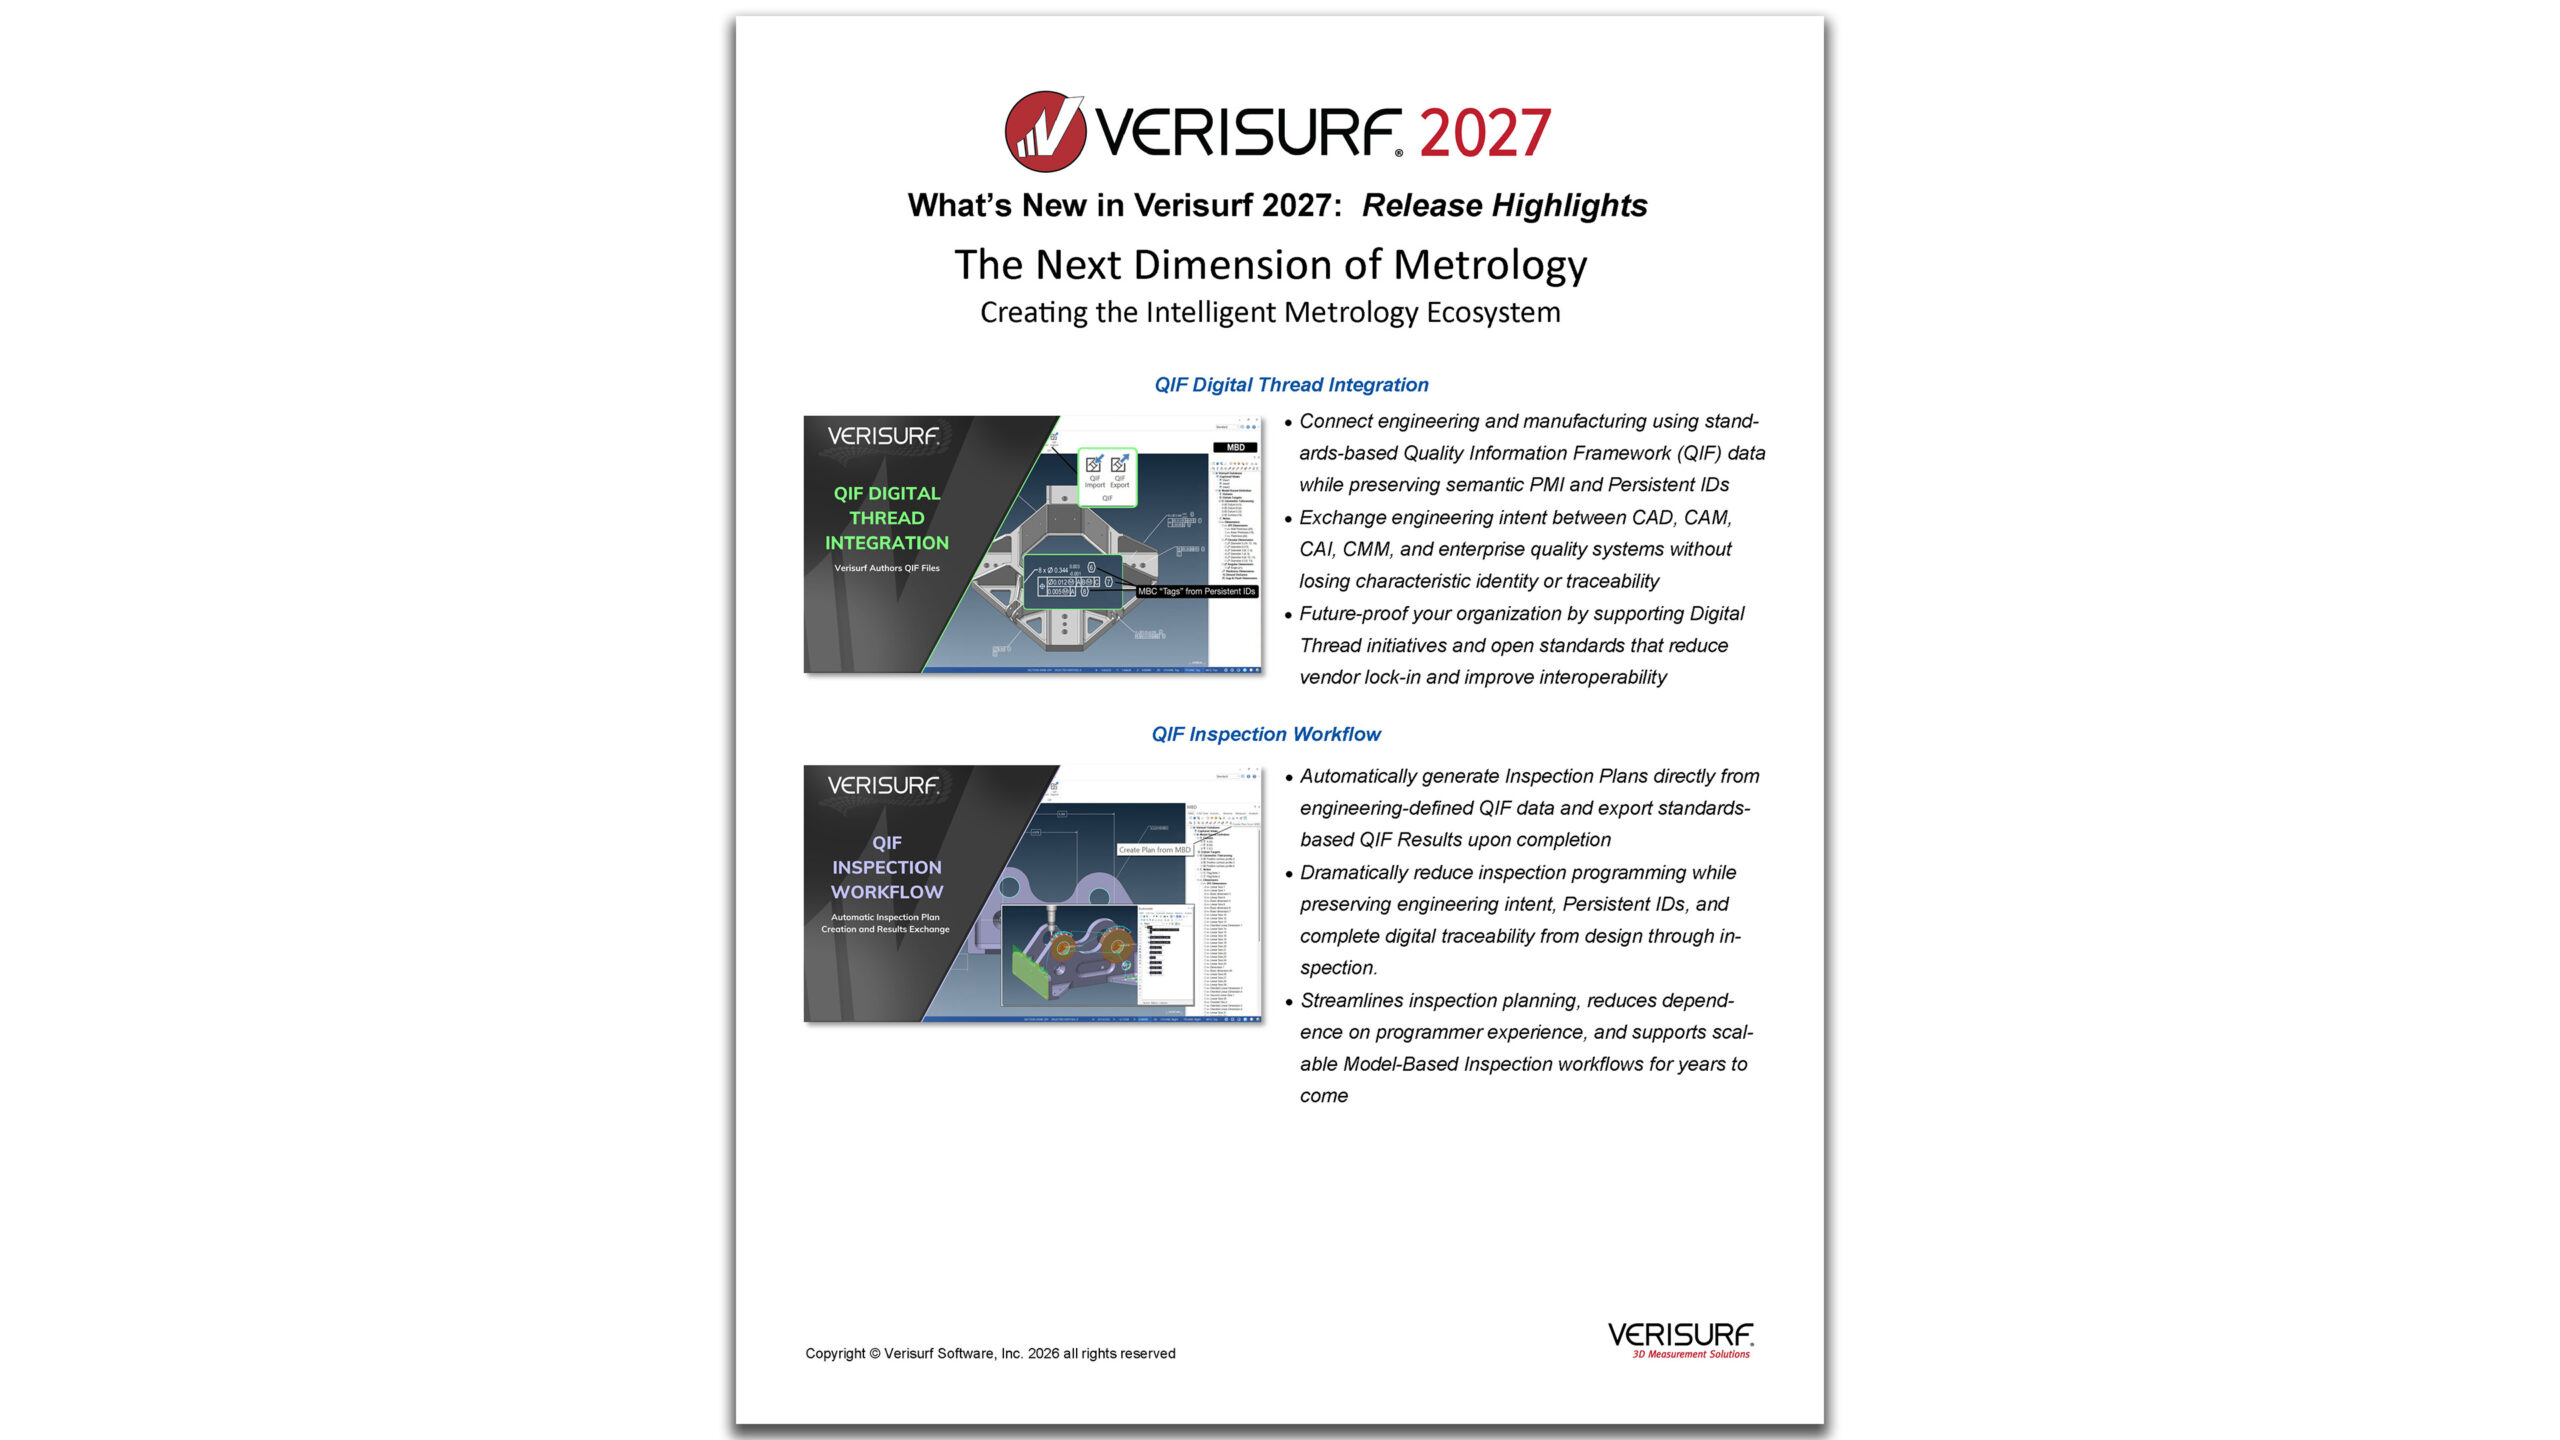
In addition to the capabilities illustrated above, Verisurf 2027 includes more new functions and refinements to existing features. Contact us for a live or online demonstration or with your questions. Verisurf 2027 is another new release driven by our customers, partners, and professionals facing new measurement challenges in the real world.